
1 Bedroom
40/60 planCanal, pool, street and community views
From AED 1,417,000
≈ USD 386,000 (estimated)
932–1,023 sq ft
Abu Dhabi · Al Reem Island
A residence designed to live outward.
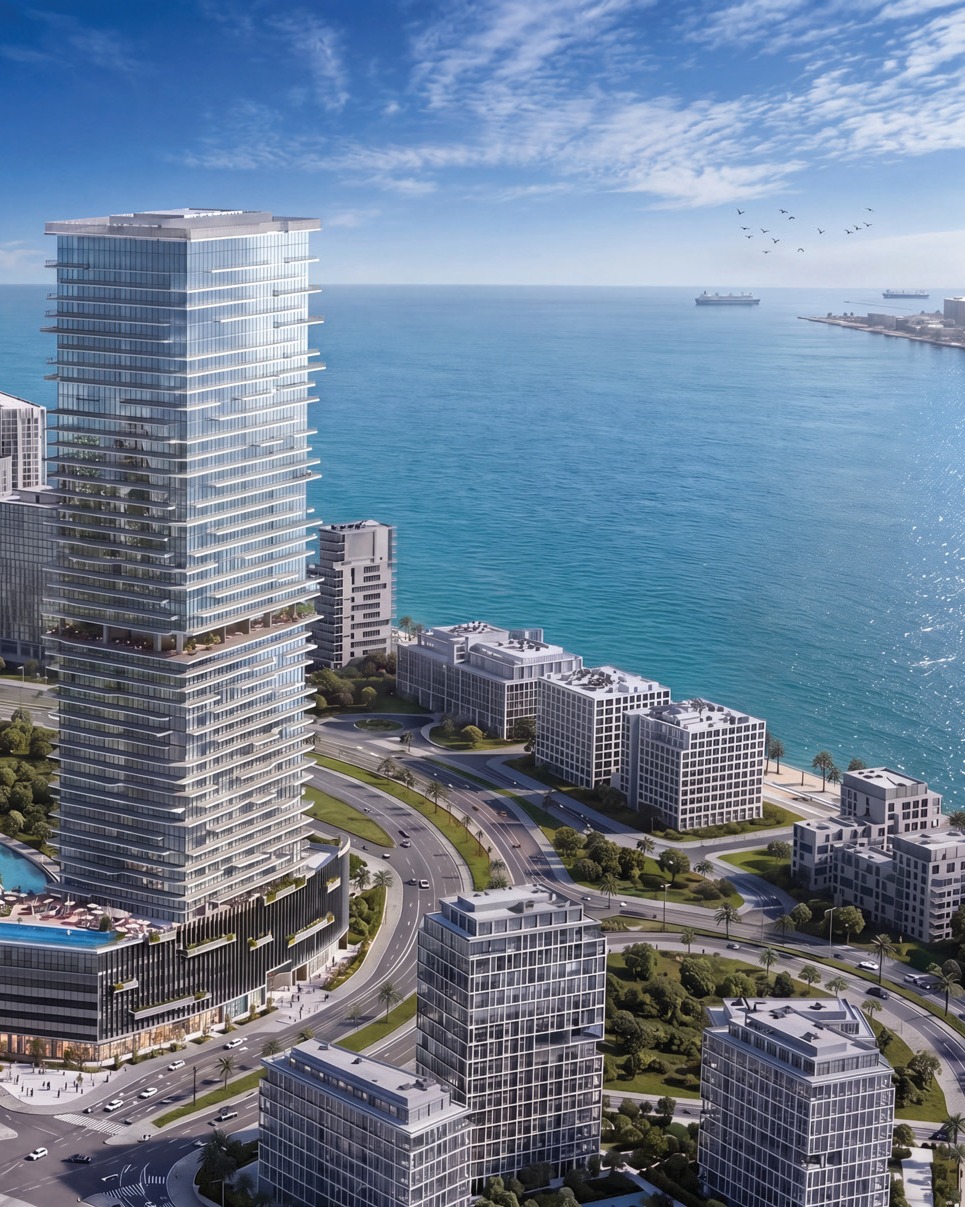
A 54-floor residential tower shaped by cascading terraces, floor-to-ceiling glazing and a collection of 618 residences ranging from studios to four-bedroom homes. Radiant Terrace brings contemporary interiors, outdoor living and a central Al Reem Island address into one vertical residential experience.
618
Residences
54
Floors
Studio–4 BR
Residence mix
AED 1.417M*
≈ USD 386K (est.)
Starting from
*Current supplied availability. Subject to developer confirmation. USD amounts are estimates converted at the fixed rate of AED 3.6725 = USD 1 and rounded; prices are set and payable in AED.
Investment snapshot
Developer
Radiant Real Estate
Location
Al Reem Island, Abu Dhabi
Project type
Residential tower
Residences
Studios to 4 bedrooms
Architecture
Cascading terrace design
Current availability
From AED 1,417,000*
≈ USD 386,000 (estimated)
*Based on the supplied current availability sheet. Handover: to be confirmed.
Project overview
Radiant Terrace is conceived as a landmark residential address on Al Reem Island. Its stepped architecture creates a distinctive profile while opening selected homes toward generous private terraces. Inside, the project emphasizes natural light, practical layouts and floor-to-ceiling glazing, creating residences that feel connected to the city and the outdoors.
With 618 homes distributed across 54 floors, the development spans a broad residential mix from studios through four-bedroom homes, allowing the project to serve both individual buyers and families seeking a contemporary Abu Dhabi base.
Architecture
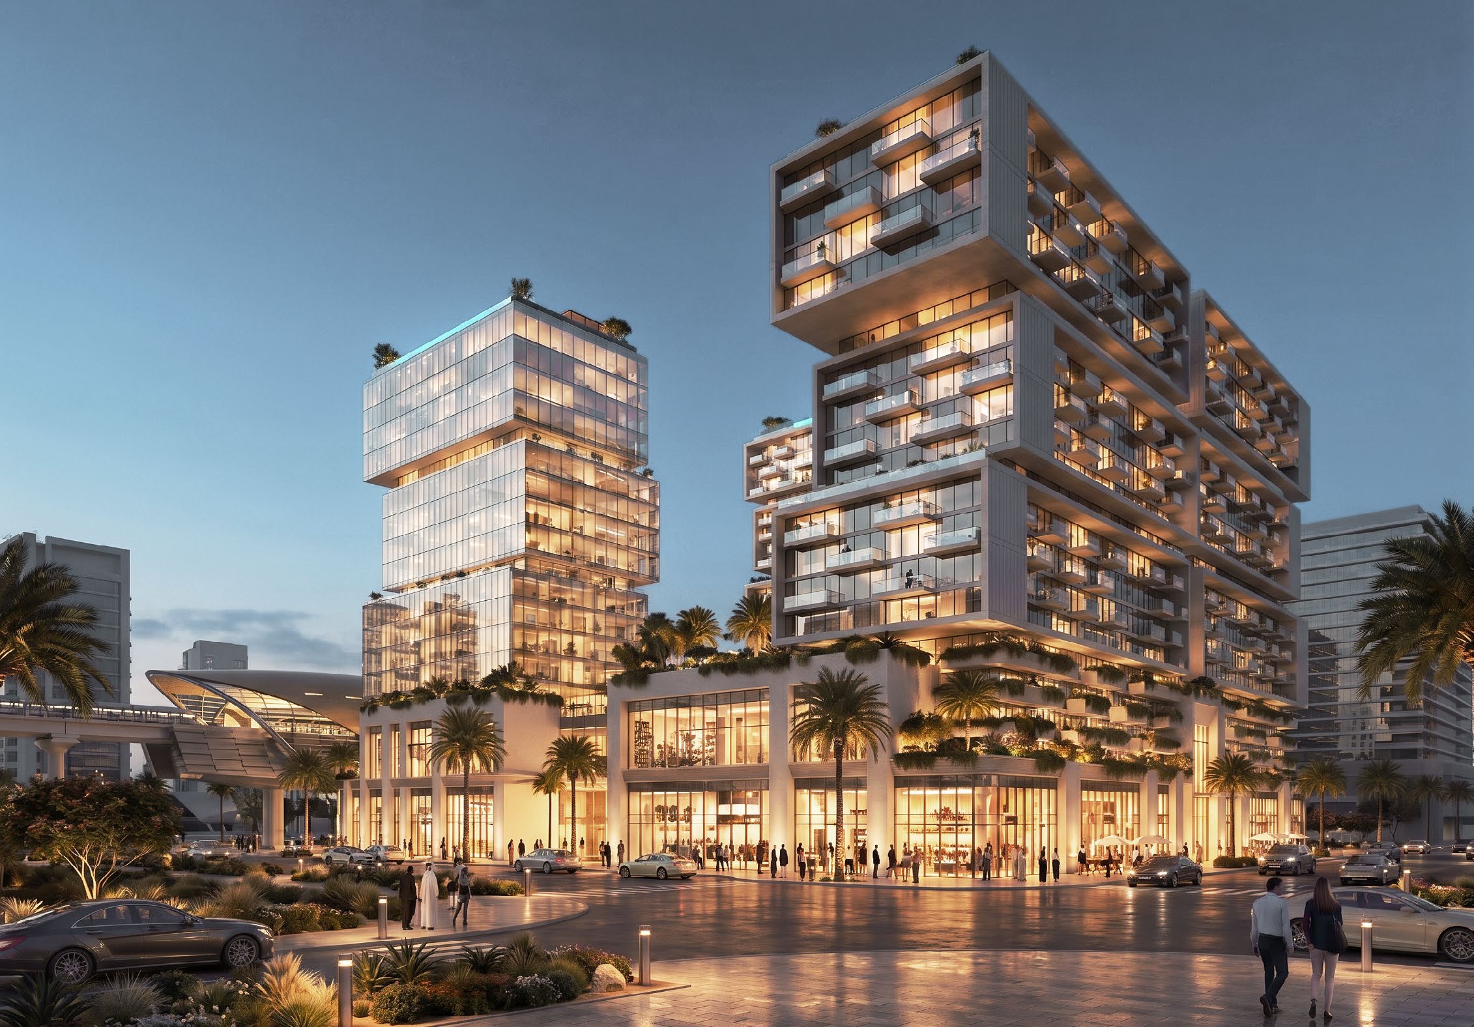
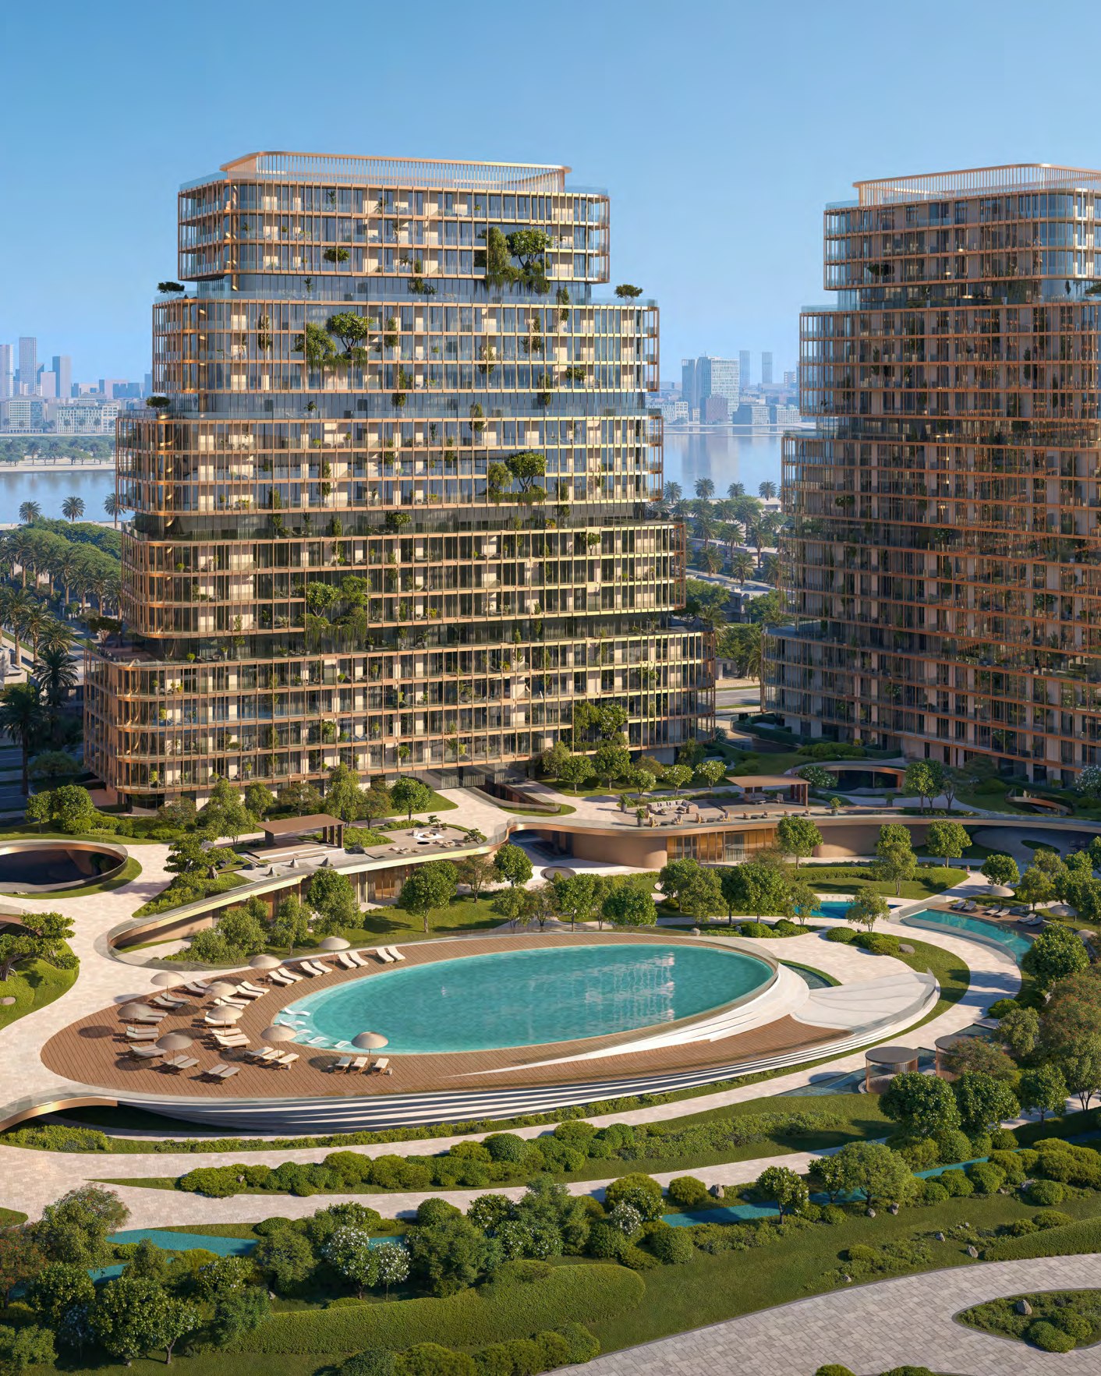
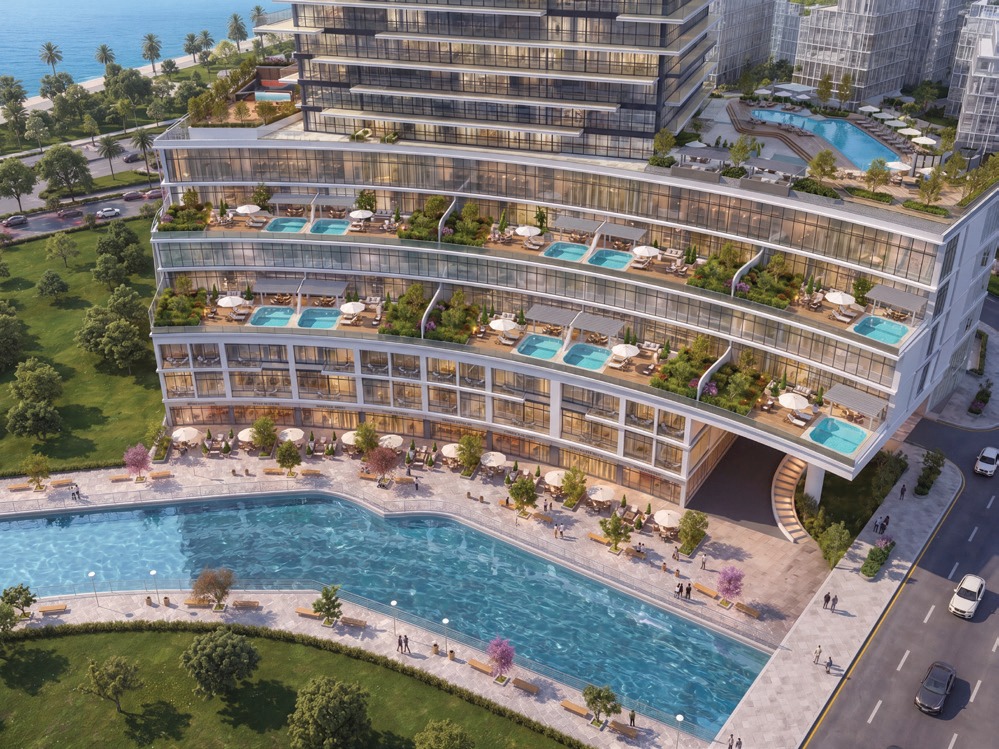
Radiant Terrace is defined by a cascading composition that softens the scale of the tower and introduces outdoor space into the residential experience. The lower levels step outward into layered terraces, while the tower rises above with a clean glazed profile.

Layered terraces below, a clean glazed profile above.
54
Floors, including cascading terrace levels
618
Residences
Floor-to-ceiling
Glazing
Residences
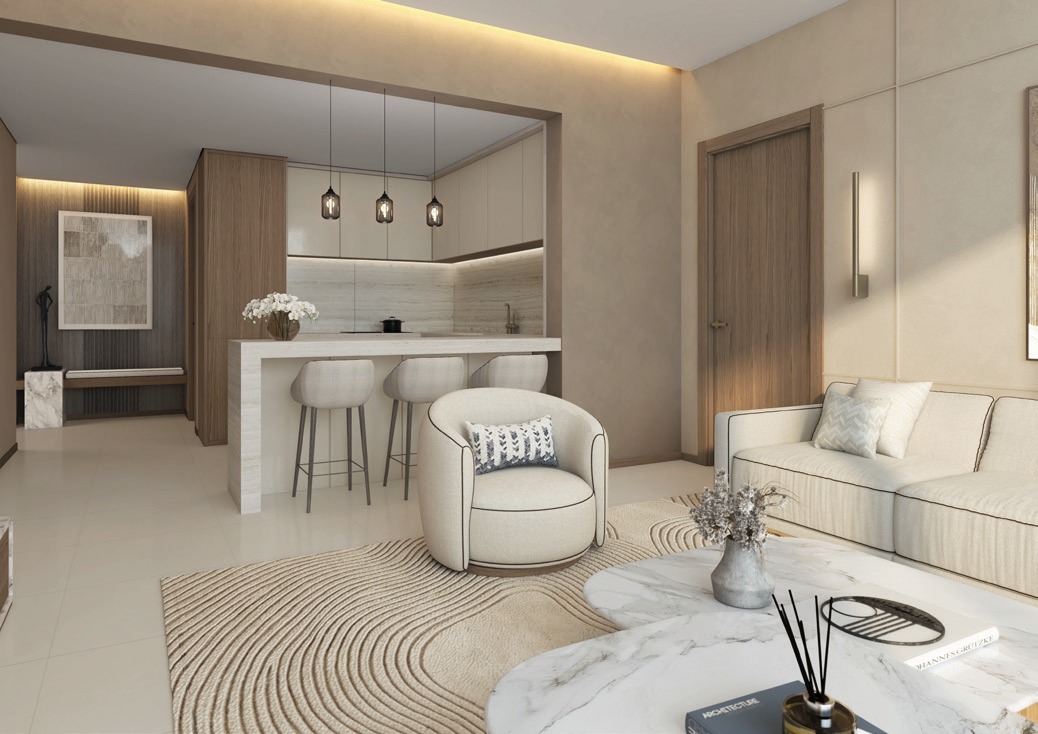
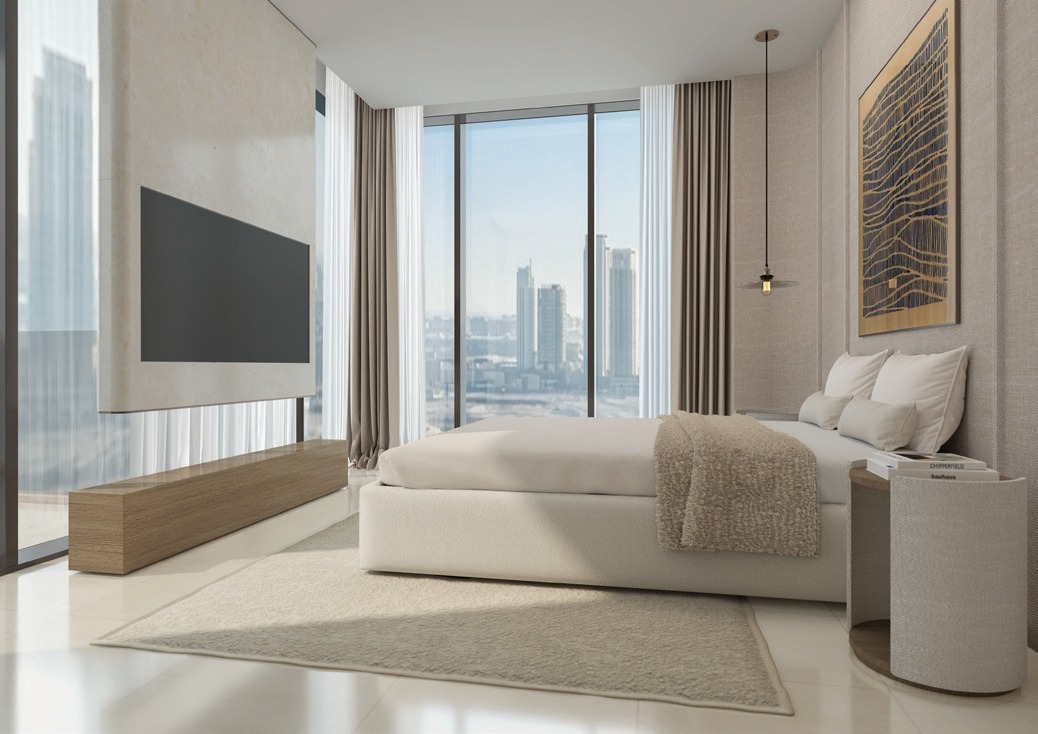
The interior imagery shows bright, neutral residences shaped around comfortable everyday living. Open living and kitchen areas use soft material tones and clean detailing, while bedrooms benefit from broad glazing and city-facing views.
Amenities
Radiant Terrace documents a focused amenity collection designed around wellness, recreation and shared experiences.
01
Pool
02
Outdoor Cinema
03
Culinary Kitchen
04
Gym
05
Sauna & Jacuzzi
06
Yoga & Zumba Area
07
Multipurpose Sport Court
08
Kids' Playing Area
Amenity list as documented by the developer.
Request Project Details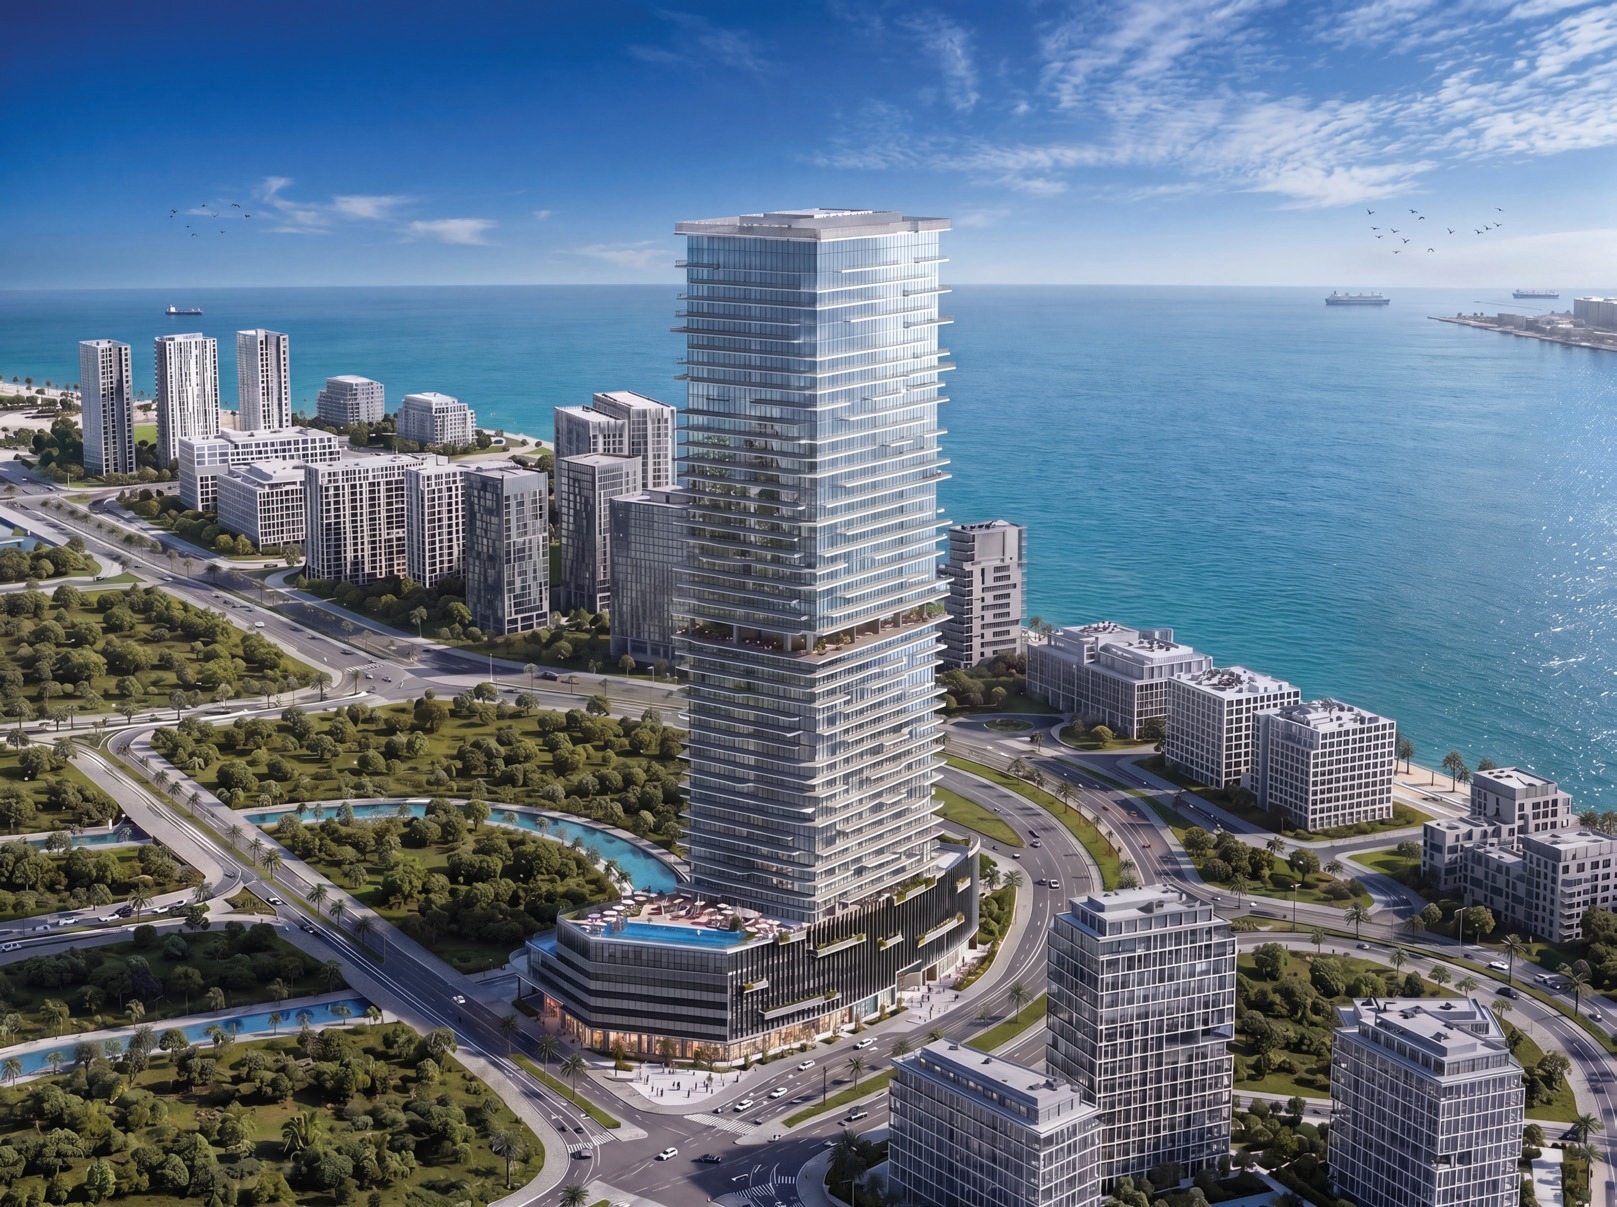
Al Reem Island
Radiant Terrace is positioned on Al Reem Island, with the developer material highlighting proximity to Reem Central Park, leading schools, universities and major retail destinations. The project combines a residential island setting with access to the everyday infrastructure that supports life in Abu Dhabi.
Exact address and travel times available from your Nafer Homes advisor.
Availability
Starting prices and total areas (including balconies) across the units listed in the developer's latest availability sheet.
Canal, pool, street and community views
From AED 1,417,000
≈ USD 386,000 (estimated)
932–1,023 sq ft
Canal, pool and street views · includes duplex options
From AED 2,266,000
≈ USD 617,000 (estimated)
1,520–1,771 sq ft
Sky Villa duplex · pool view
AED 4,274,000
≈ USD 1,164,000 (estimated)
2,671 sq ft
Canal Residence apartments
From AED 5,053,000
≈ USD 1,376,000 (estimated)
3,609–3,798 sq ft
Duplex Canal Residence Villa
From AED 4,598,000
≈ USD 1,252,000 (estimated)
3,065–3,179 sq ft
Part of the residence mix
No studios appear in the current supplied availability sheet. Ask an advisor for the latest studio release.
Availability subject to developer reconfirmation. Prices in AED; areas are total areas in sq ft. USD amounts are estimates converted at the fixed rate of AED 3.6725 = USD 1 and rounded; prices are set and payable in AED.
3 & 4 Bedroom Payment Plan
The official developer plan divides the pre-completion commitment into four payments of 5% each, with the remaining 80% due on completion.
Financing perspective
At completion, eligible buyers may explore bank financing for the remaining 80%, subject to lender approval, property valuation, borrower eligibility, applicable loan-to-value limits and prevailing mortgage terms.
Nafer Homes guidance only — not a developer financing commitment or a mortgage pre-approval.
Request a Personalized Payment IllustrationPayment Plan
50% before completion
50% on completion
| Stage | Payment | Date |
|---|---|---|
| Down Payment | 5% | On booking |
| Instalment 2 | 5% | 30 December 2026 |
| Instalment 3 | 5% | 30 April 2027 |
| Instalment 4 | 5% | 30 August 2027 |
| Instalment 5 | 5% | 30 December 2027 |
| Instalment 6 | 5% | 30 April 2028 |
| Instalment 7 | 5% | 30 August 2028 |
| Instalment 8 | 5% | 30 December 2028 |
| Instalment 9 | 5% | 30 April 2029 |
| Instalment 10 | 5% | 30 August 2029 |
| On Completion | 50% | On completion |
Down Payment
5%
On booking
Instalment 2
5%
30 December 2026
Instalment 3
5%
30 April 2027
Instalment 4
5%
30 August 2027
Instalment 5
5%
30 December 2027
Instalment 6
5%
30 April 2028
Instalment 7
5%
30 August 2028
Instalment 8
5%
30 December 2028
Instalment 9
5%
30 April 2029
Instalment 10
5%
30 August 2029
On Completion
50%
On completion
As an alternative to the standard schedules, the developer offers a direct discount for larger upfront payments.
2%
Direct discount
With a 25% down payment
5%
Direct discount
With a 50% down payment
12%
Direct discount
With 100% payment
Developer condition: payment by cash, transfer or cheque.
Investment guidance
Request a personalized review covering current inventory, acquisition cash flow, payment-plan timing and comparable rental positioning.
Request Investment AnalysisGallery
Developer
The company profile describes Radiant Enterprises Real Estate as a full-service commercial and residential real estate organization offering a broad range of real estate solutions. Its stated approach emphasizes understanding client needs, identifying market opportunities and executing real estate strategies across its portfolio.
Speak With a Nafer Homes Advisor
Related developments
Radiant Terrace · Abu Dhabi
Connect with a Nafer Homes advisor for current availability, unit options, payment-plan guidance and a personalized investment review.
Request the Full Project Pack
Your advisor can send the current availability sheet and the payment plan that matches your preferred unit type.
Prices, inventory, sizes, payment schedules, discounts and completion timing are subject to change and final developer confirmation. Mortgage availability is subject to lender approval and borrower eligibility. Nafer Homes does not guarantee investment returns. Buyers should obtain independent legal, tax and financial advice.