
Dubai Islands · Siora
HADOby BEYOND
Stillness moves.
A Japanese-inspired waterfront sanctuary where three terraced towers open toward the sea, bringing architecture, landscape and everyday rituals into a quieter rhythm.
Speak With an AdvisorThree towers
1-4 bedroom collection
3.2 m floor-to-ceiling height
Siora · Dubai Islands
Pricing, availability and handover are subject to current developer confirmation.
Developer
BEYOND, an OMNIYAT Group brand
Location
Siora, Island B, Dubai Islands
Project
Three terraced towers rising across twenty-one levels
Collection
1, 2 and 3-bedroom residences; limited 3 and 4-bedroom duplexes; selected 4-bedroom simplex homes
Interior volume
3.2 m floor-to-ceiling height
Commercial details
Request current pricing, availability, payment terms and handover
Overview
A community shaped by purposeful living.
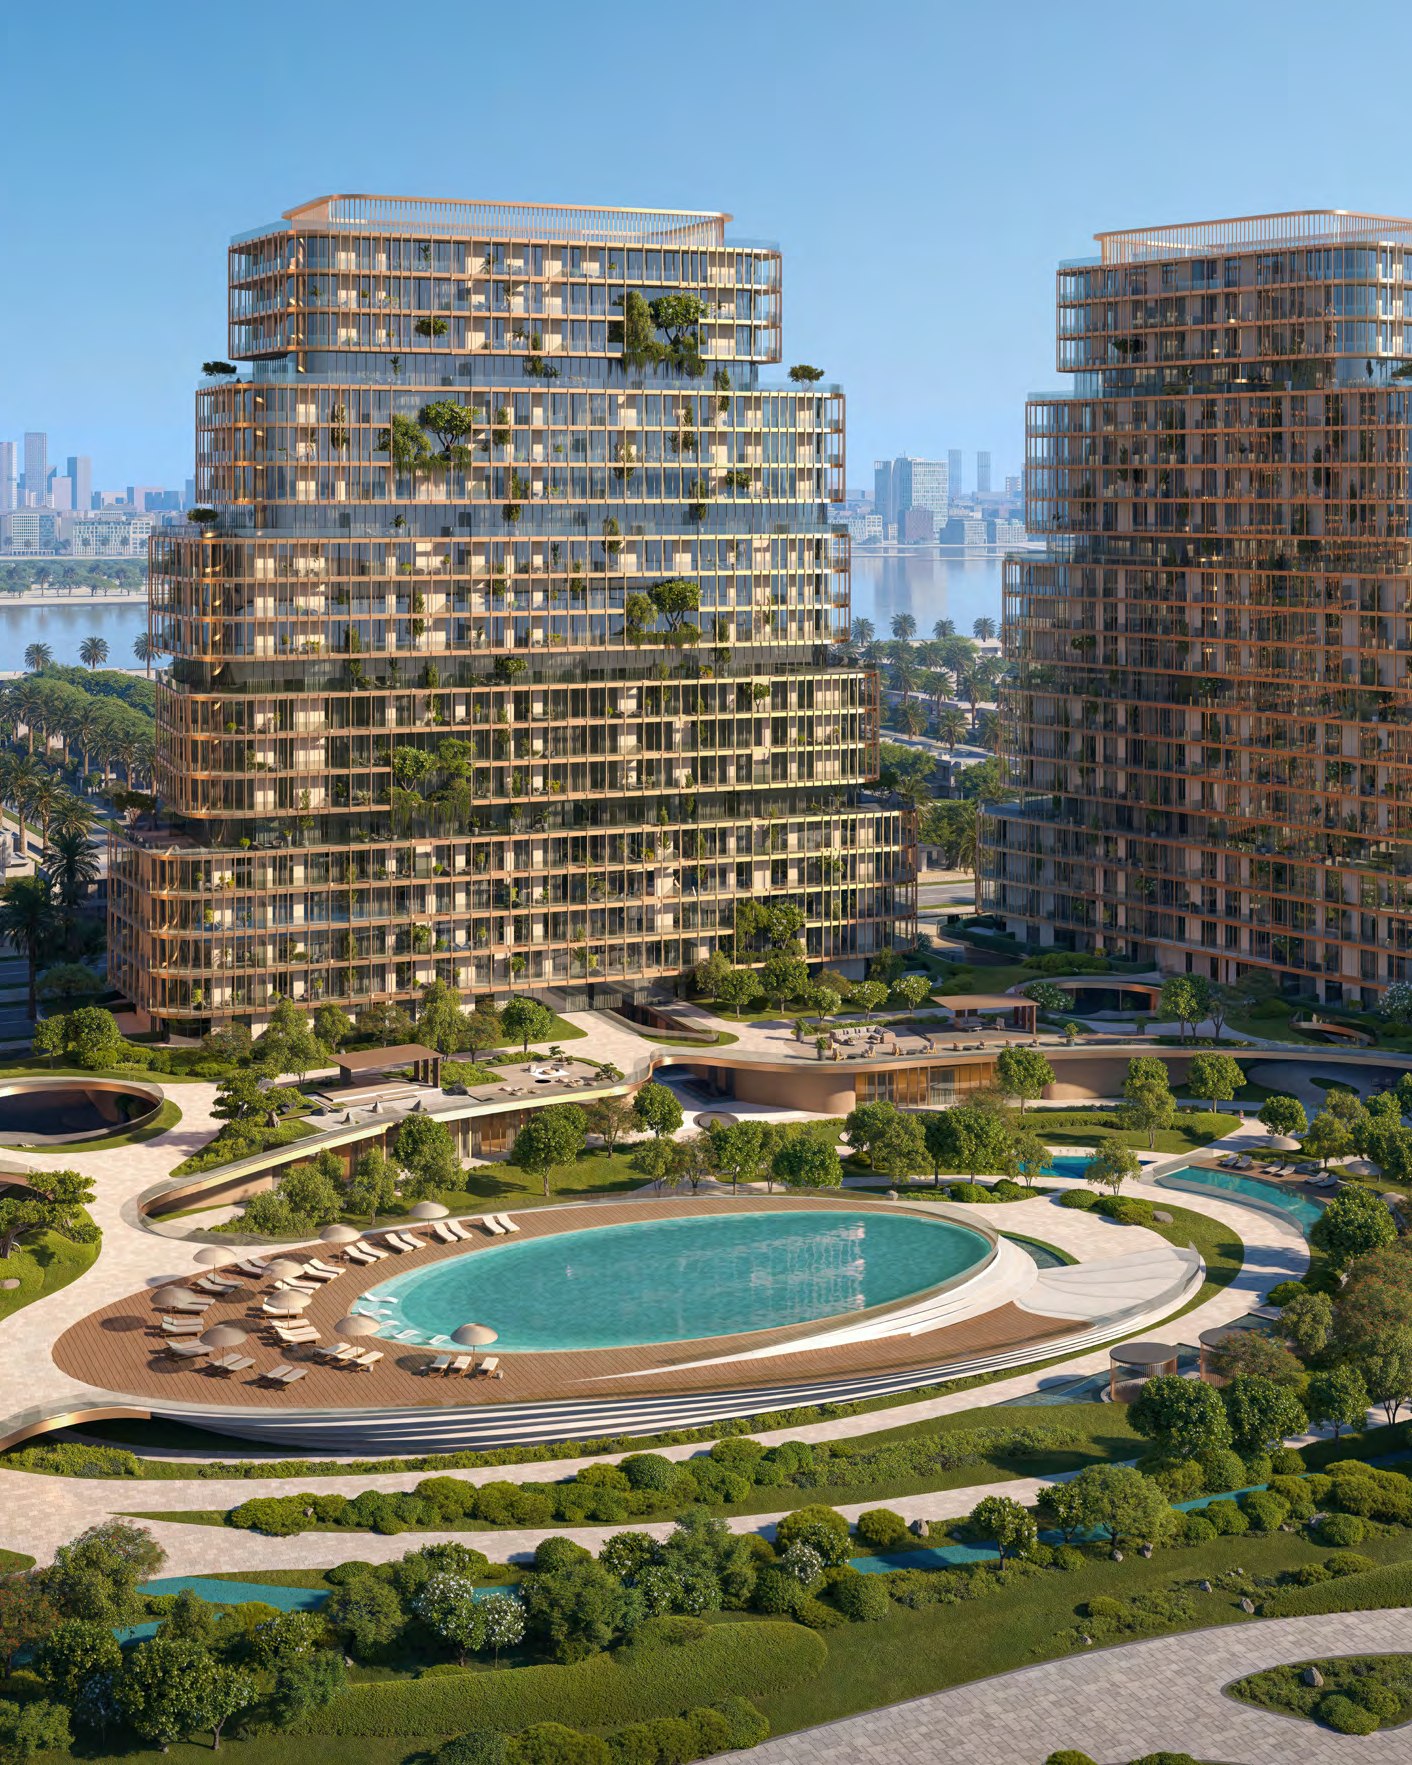
HADO is conceived as a place where beauty is experienced as much as it is seen. At the heart of Siora on Dubai Islands, its three towers rise in quiet harmony, opening toward the water to capture natural light and expansive views.
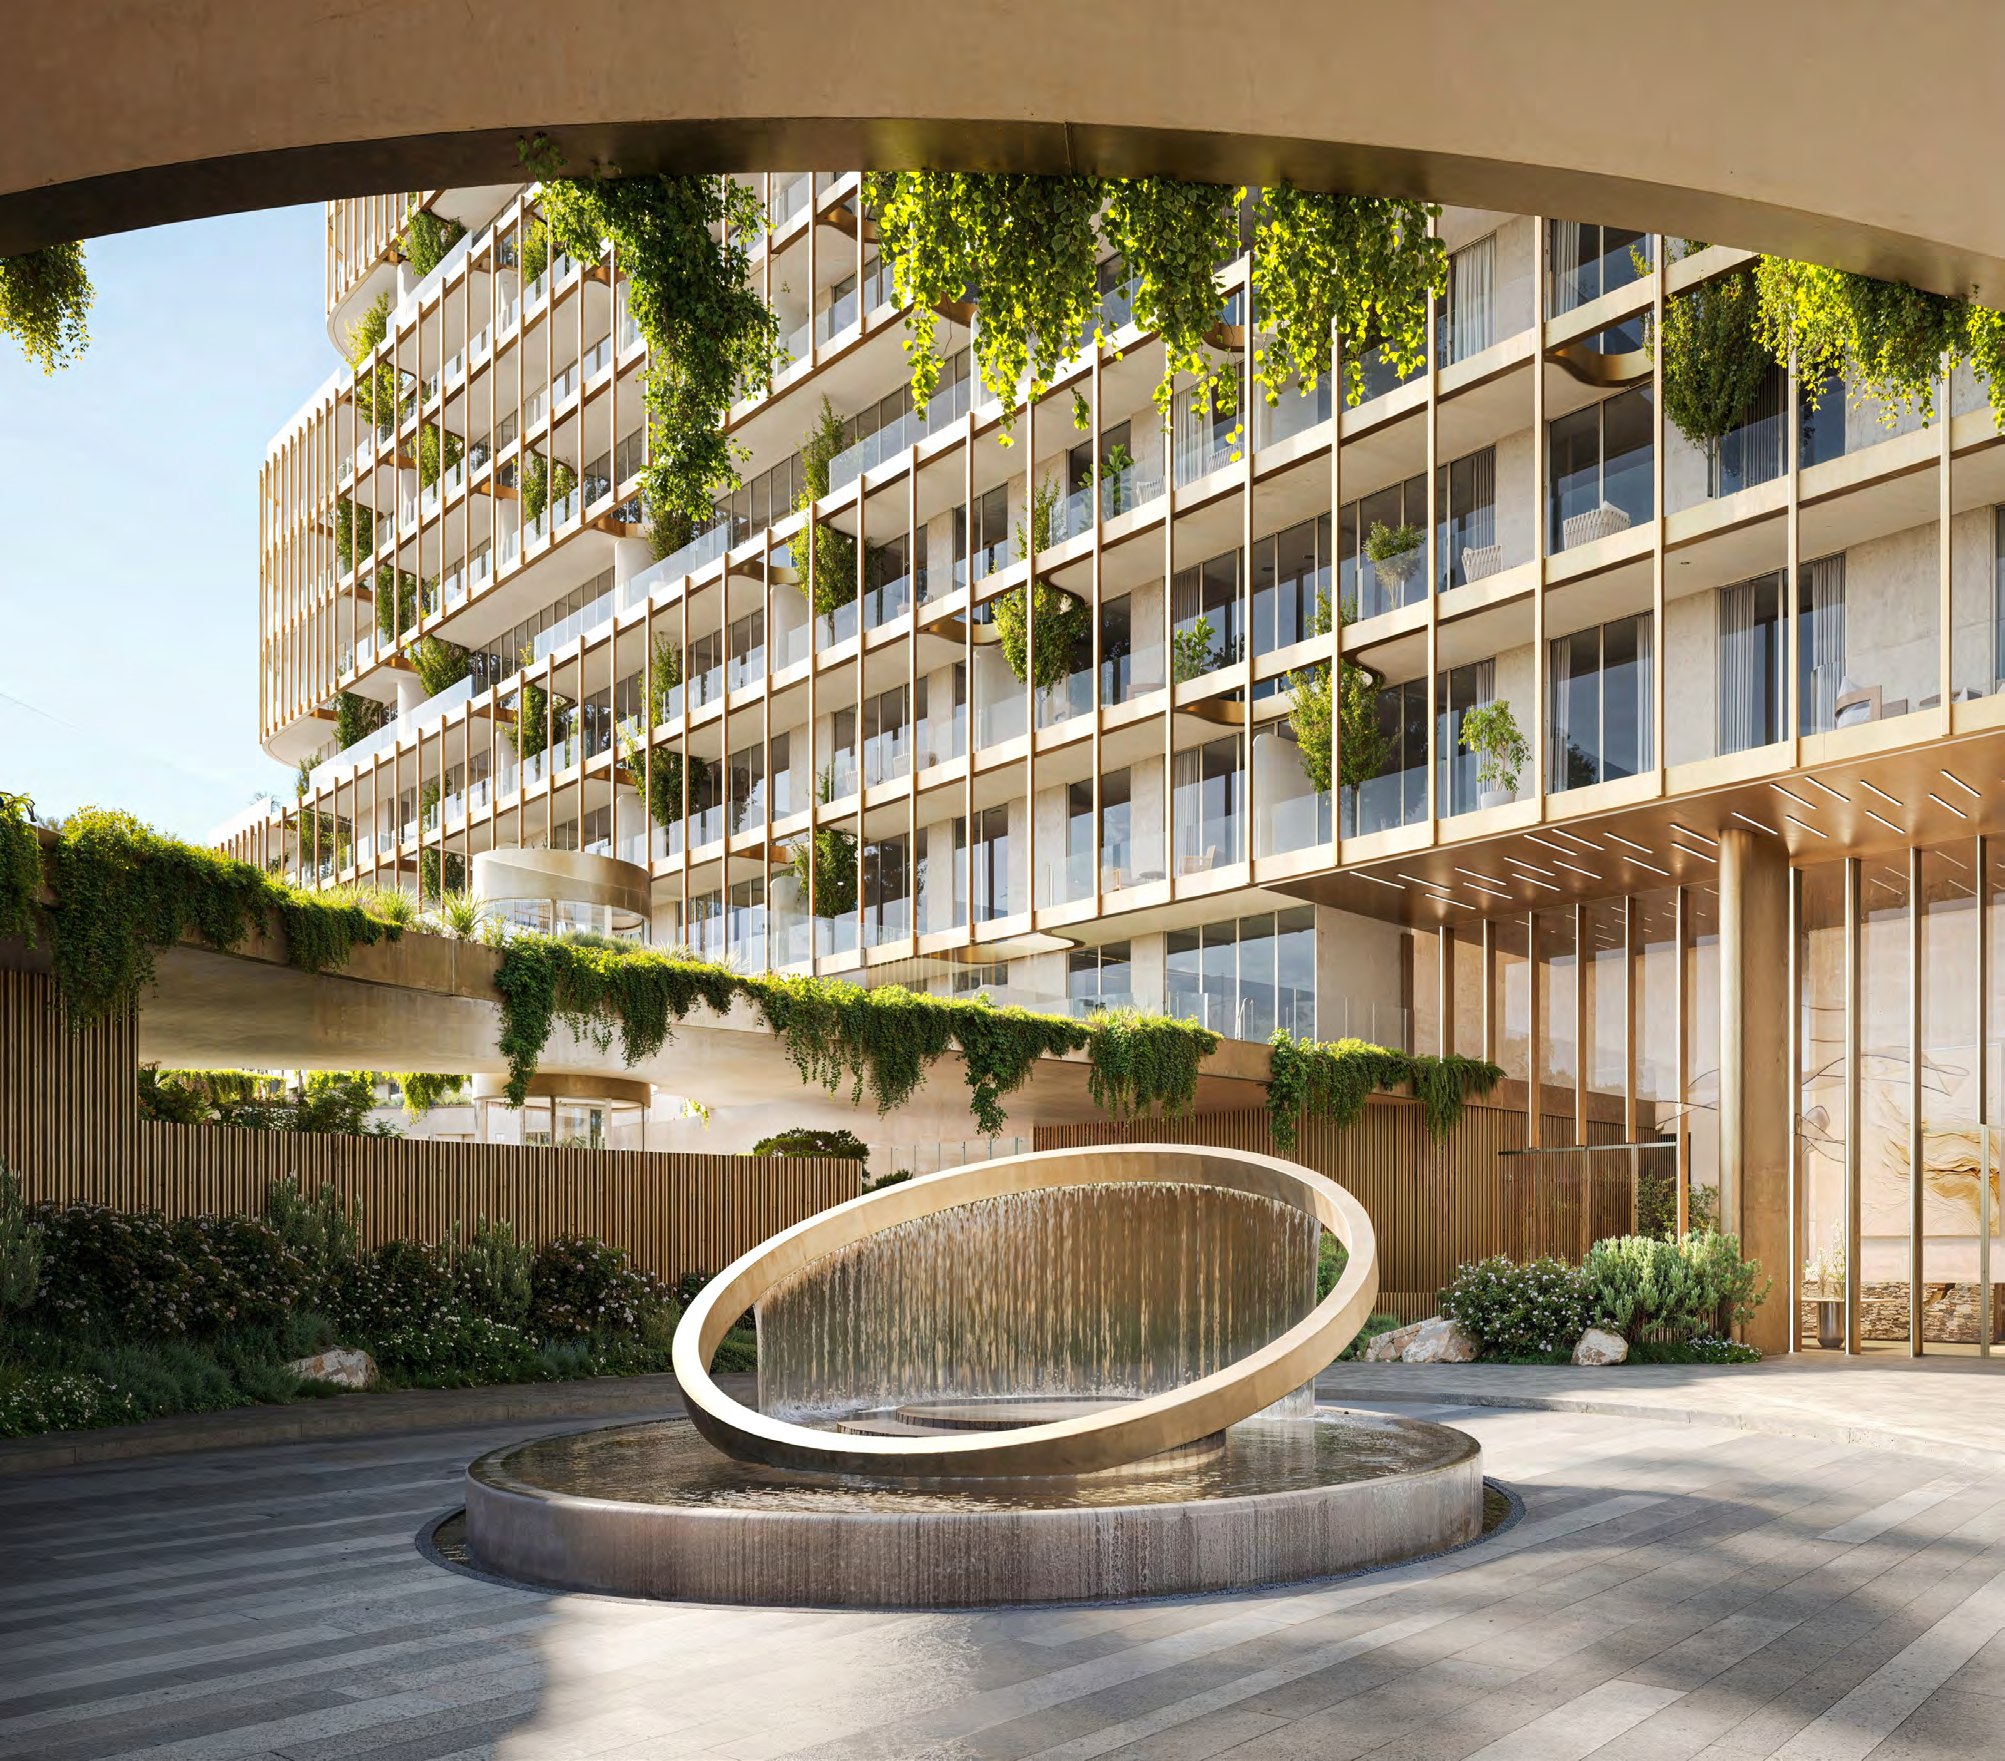
Terraced forms, glass corners and a landscape-led shared base create an architecture that feels calm yet alive. Gardens, courtyards and reflection pools connect the towers at ground level, while the residences look toward the sea, cove, skyline and greenery.
For Nafer Homes clients, HADO represents a considered waterfront proposition — a distinctive design identity, a broad residential collection and a setting within one of Dubai's evolving coastal destinations. Commercial terms should be reviewed against current developer inventory before any investment decision.
Request Current Availability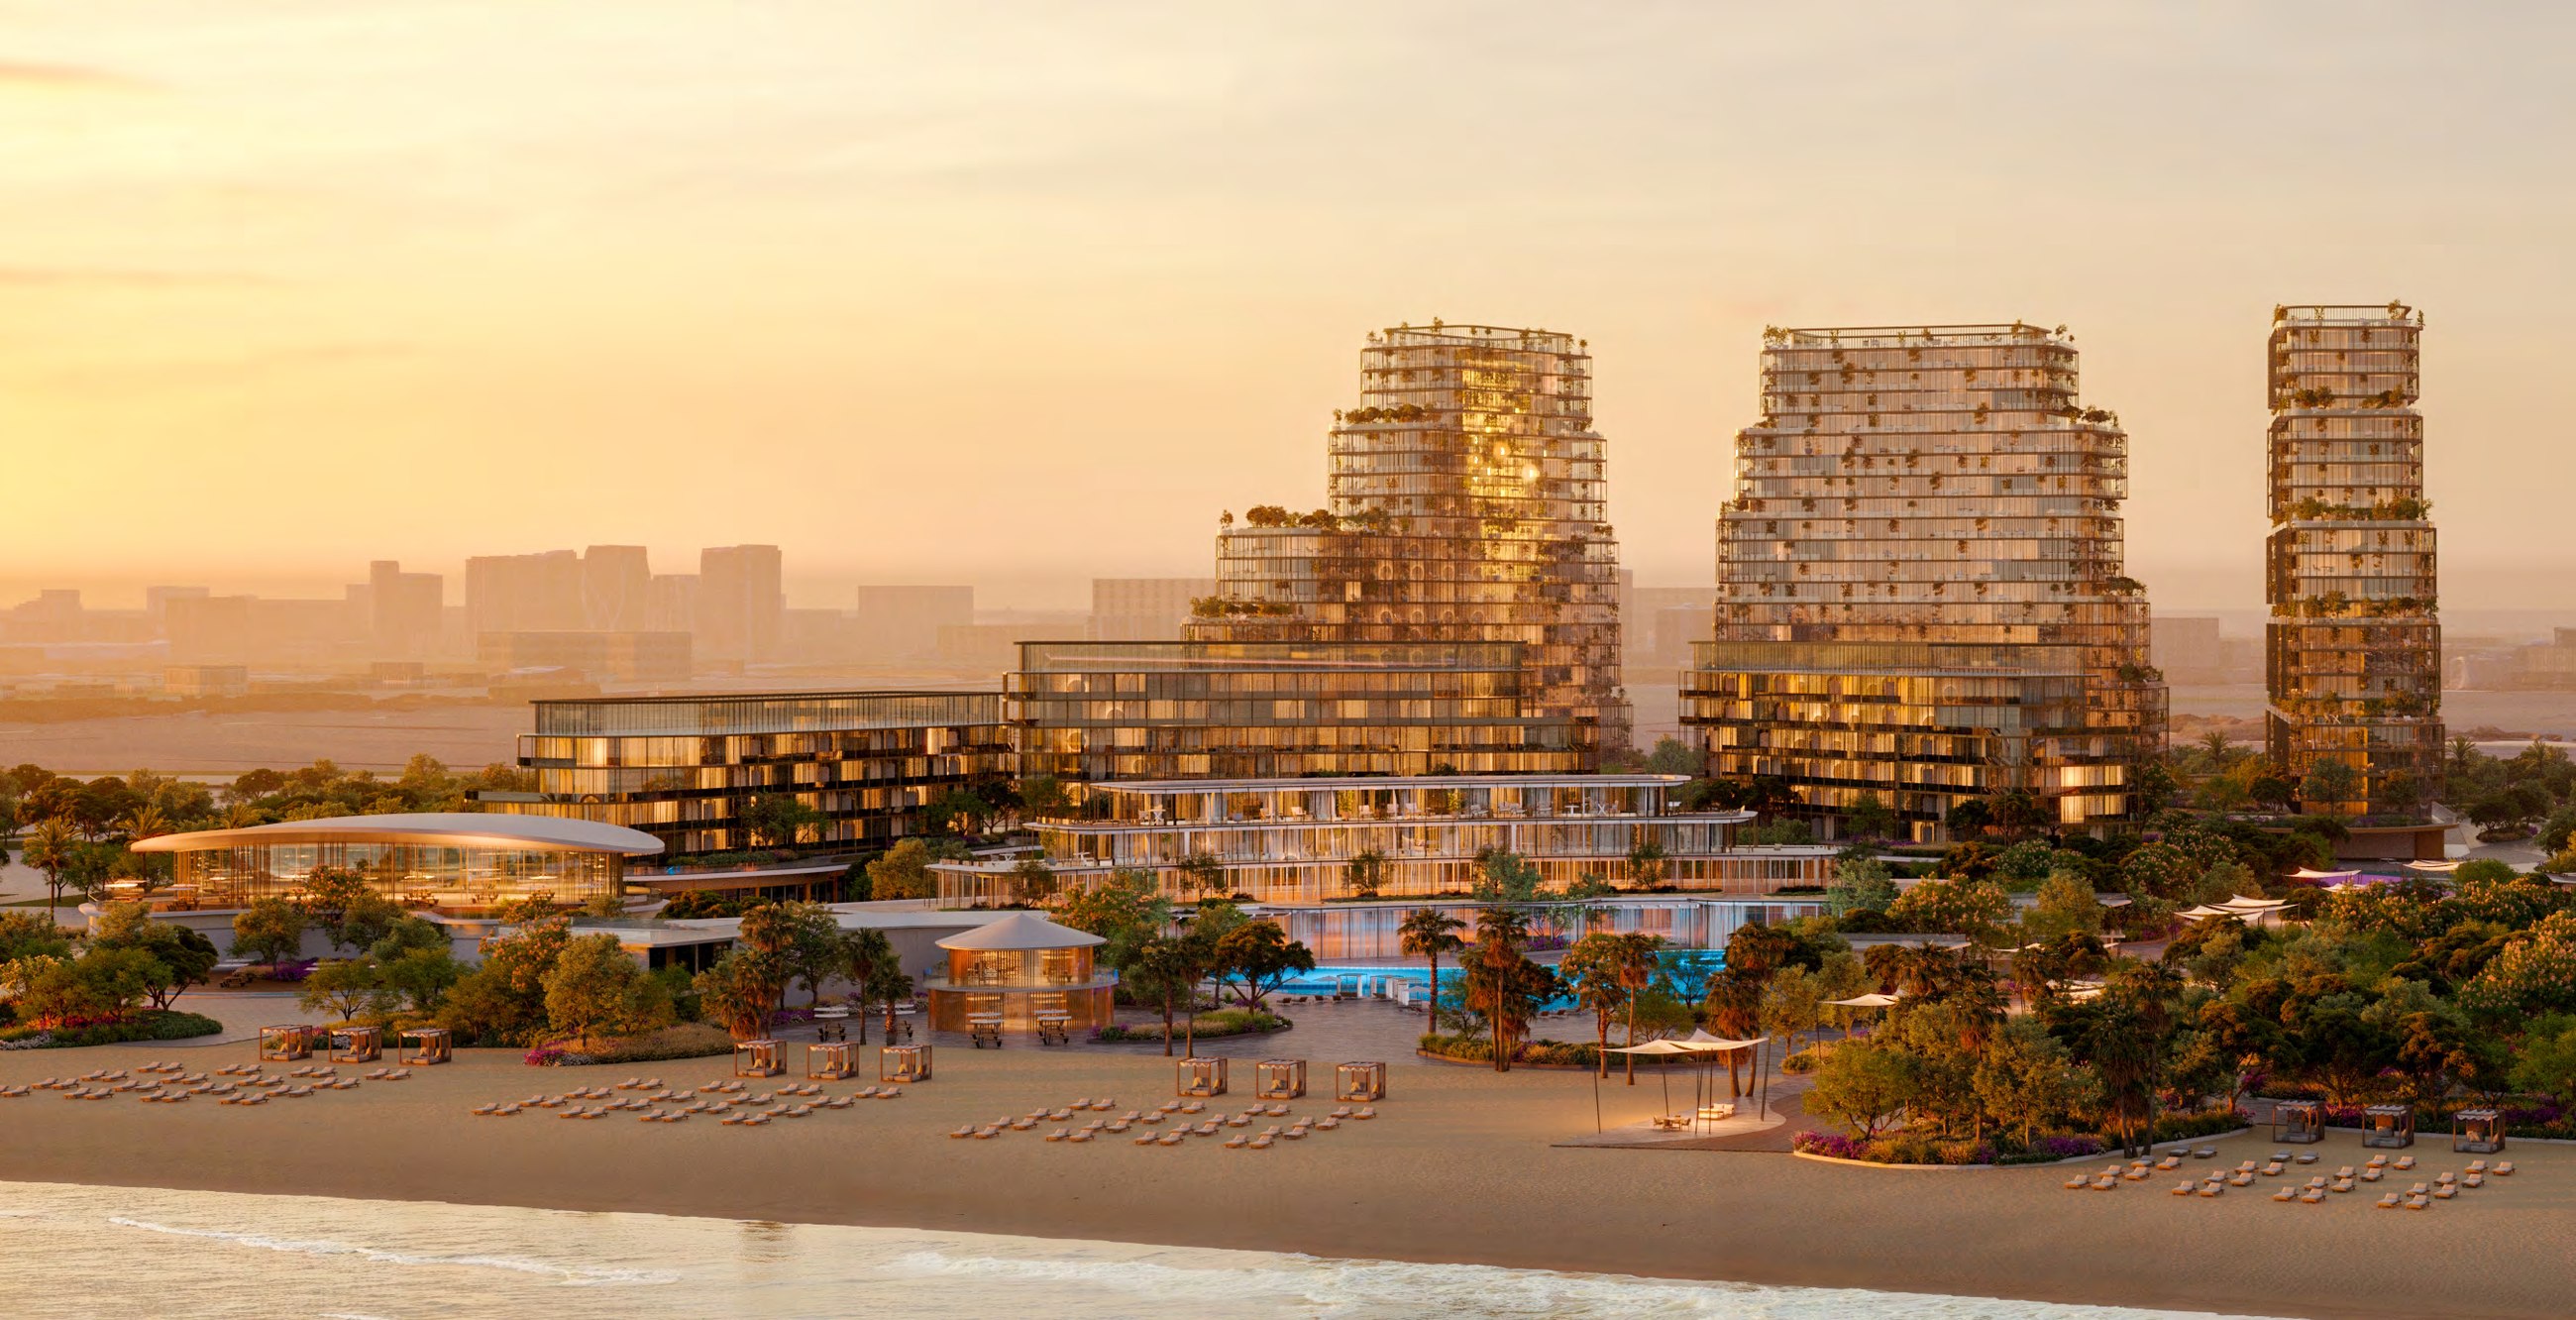




Brand
Where motion and stillness coexist.
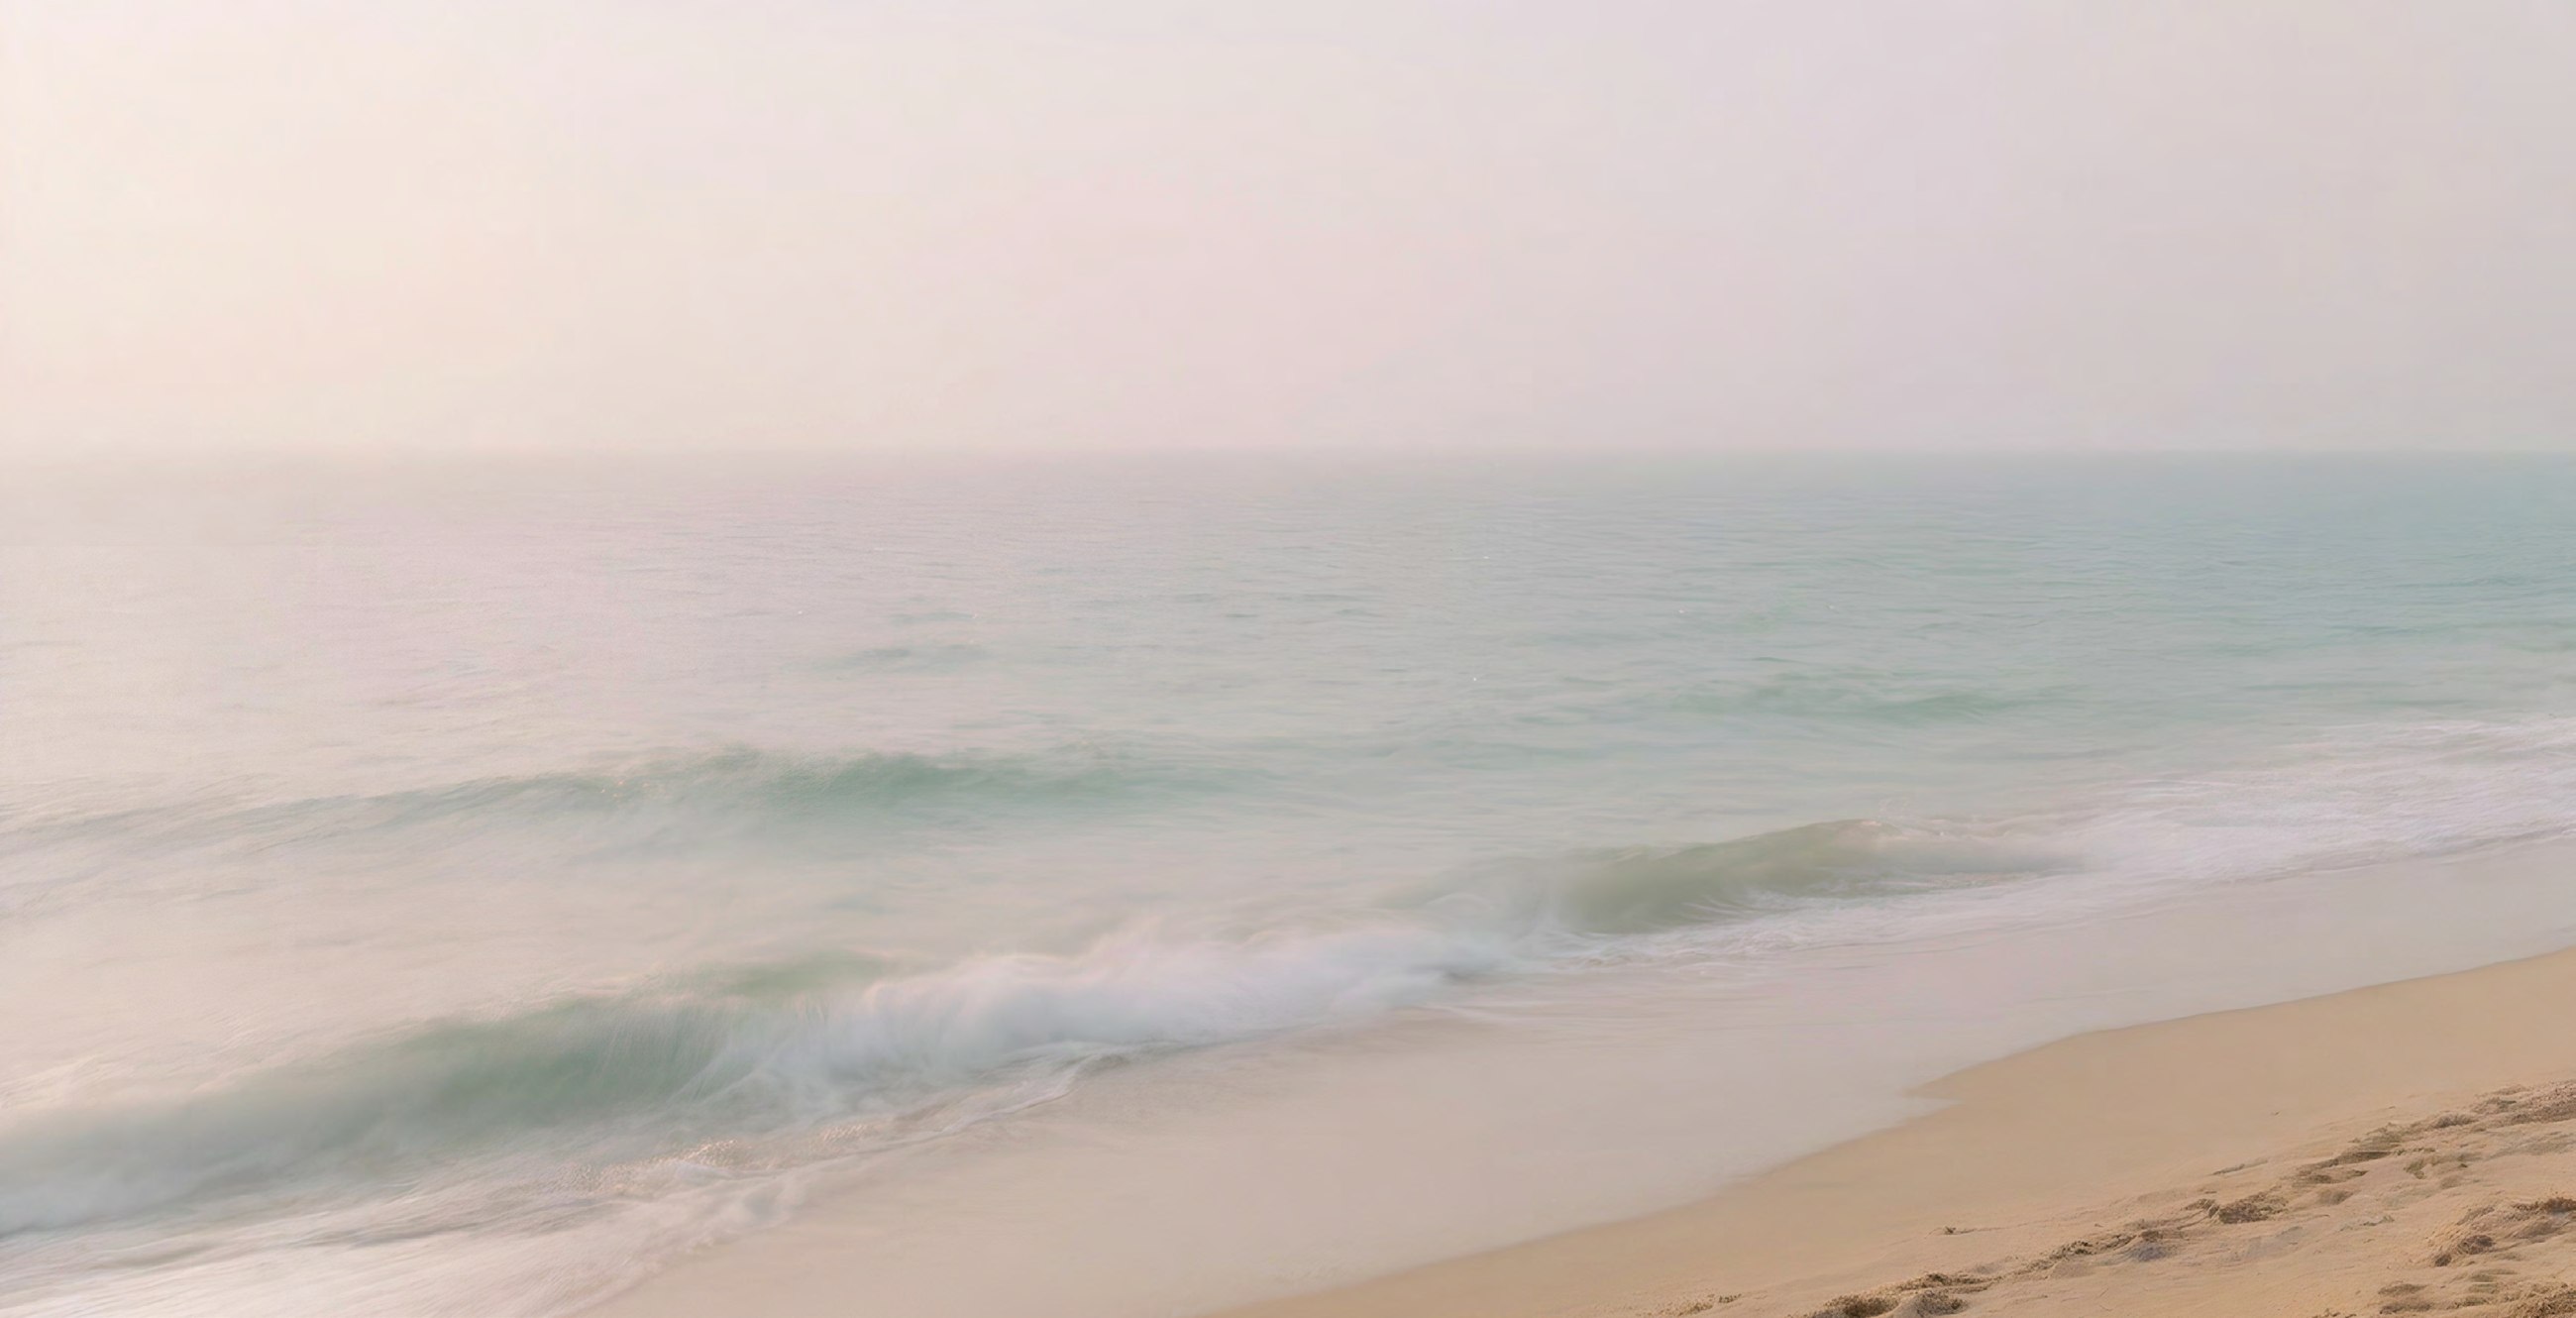
HADO takes its name from an unseen resonance: the quiet energy carried through people, nature and place. Water, light, wind and landscape shape an experience designed around presence rather than excess.
Japanese principles of simplicity and harmony guide the visual language. The result is not austere, but composed: soft curves, tactile materials and moments of pause placed throughout the architecture and shared spaces.
Presence.
Balance.
Connection.
Pure living.
HADO BY BEYOND
Stillness Moves.
Discover HADO through movement, light and atmosphere — a waterfront residential experience shaped by Japanese principles of simplicity, balance and connection with nature.
Three sculpted towers rise within SIORA on Dubai Islands, opening toward the water and framing a lifestyle defined by calm, space and purposeful living.
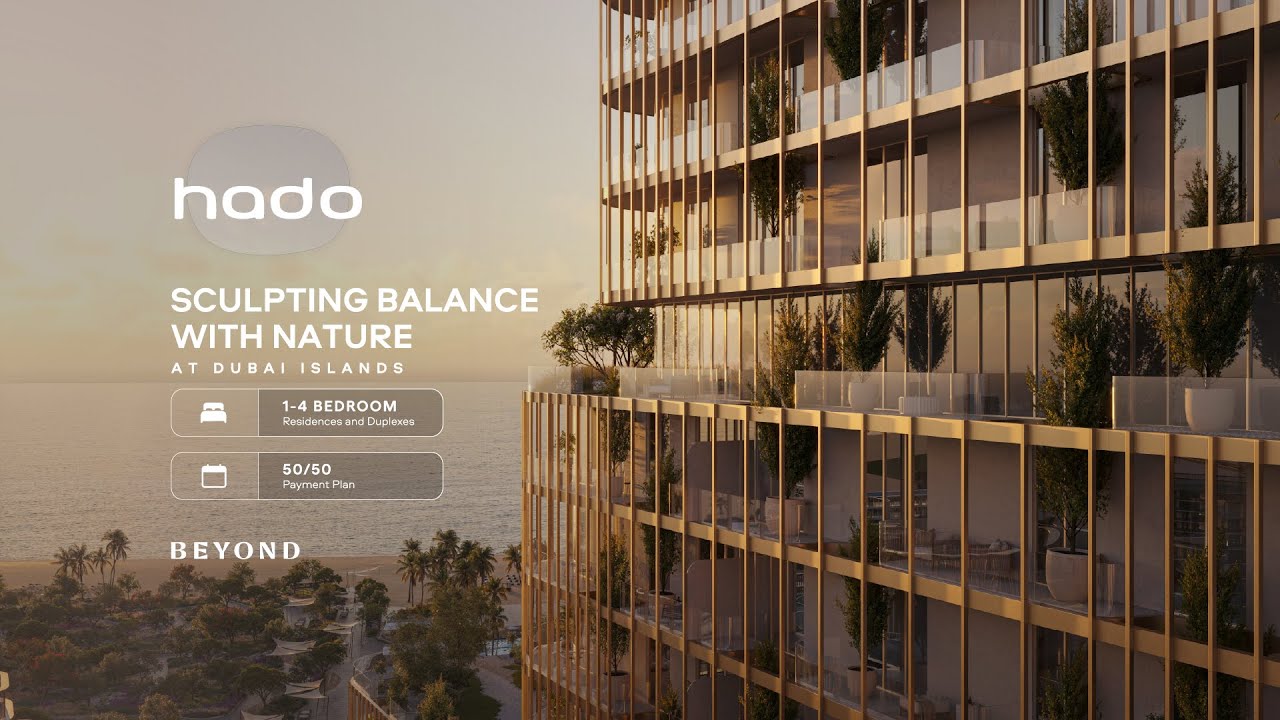
Official Project Film · HADO by BEYOND
Watch on YouTube ↗Architecture
Stillness shaped by design.
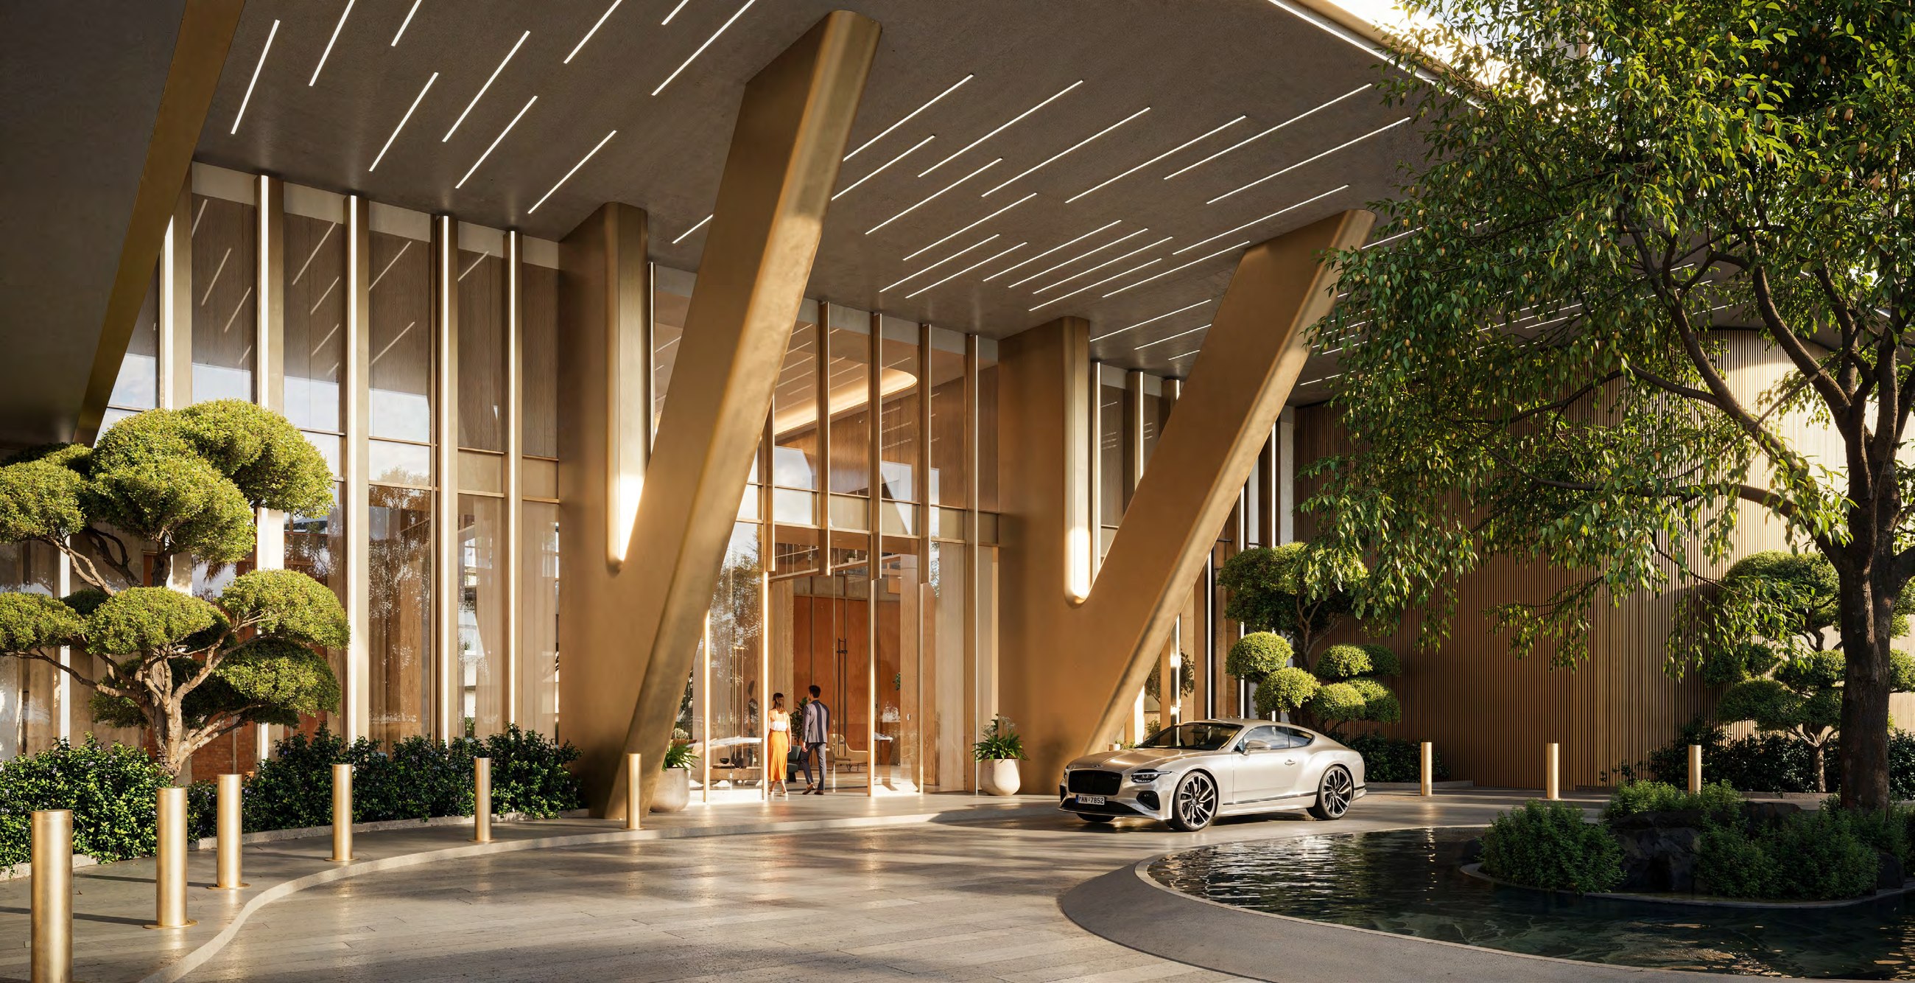
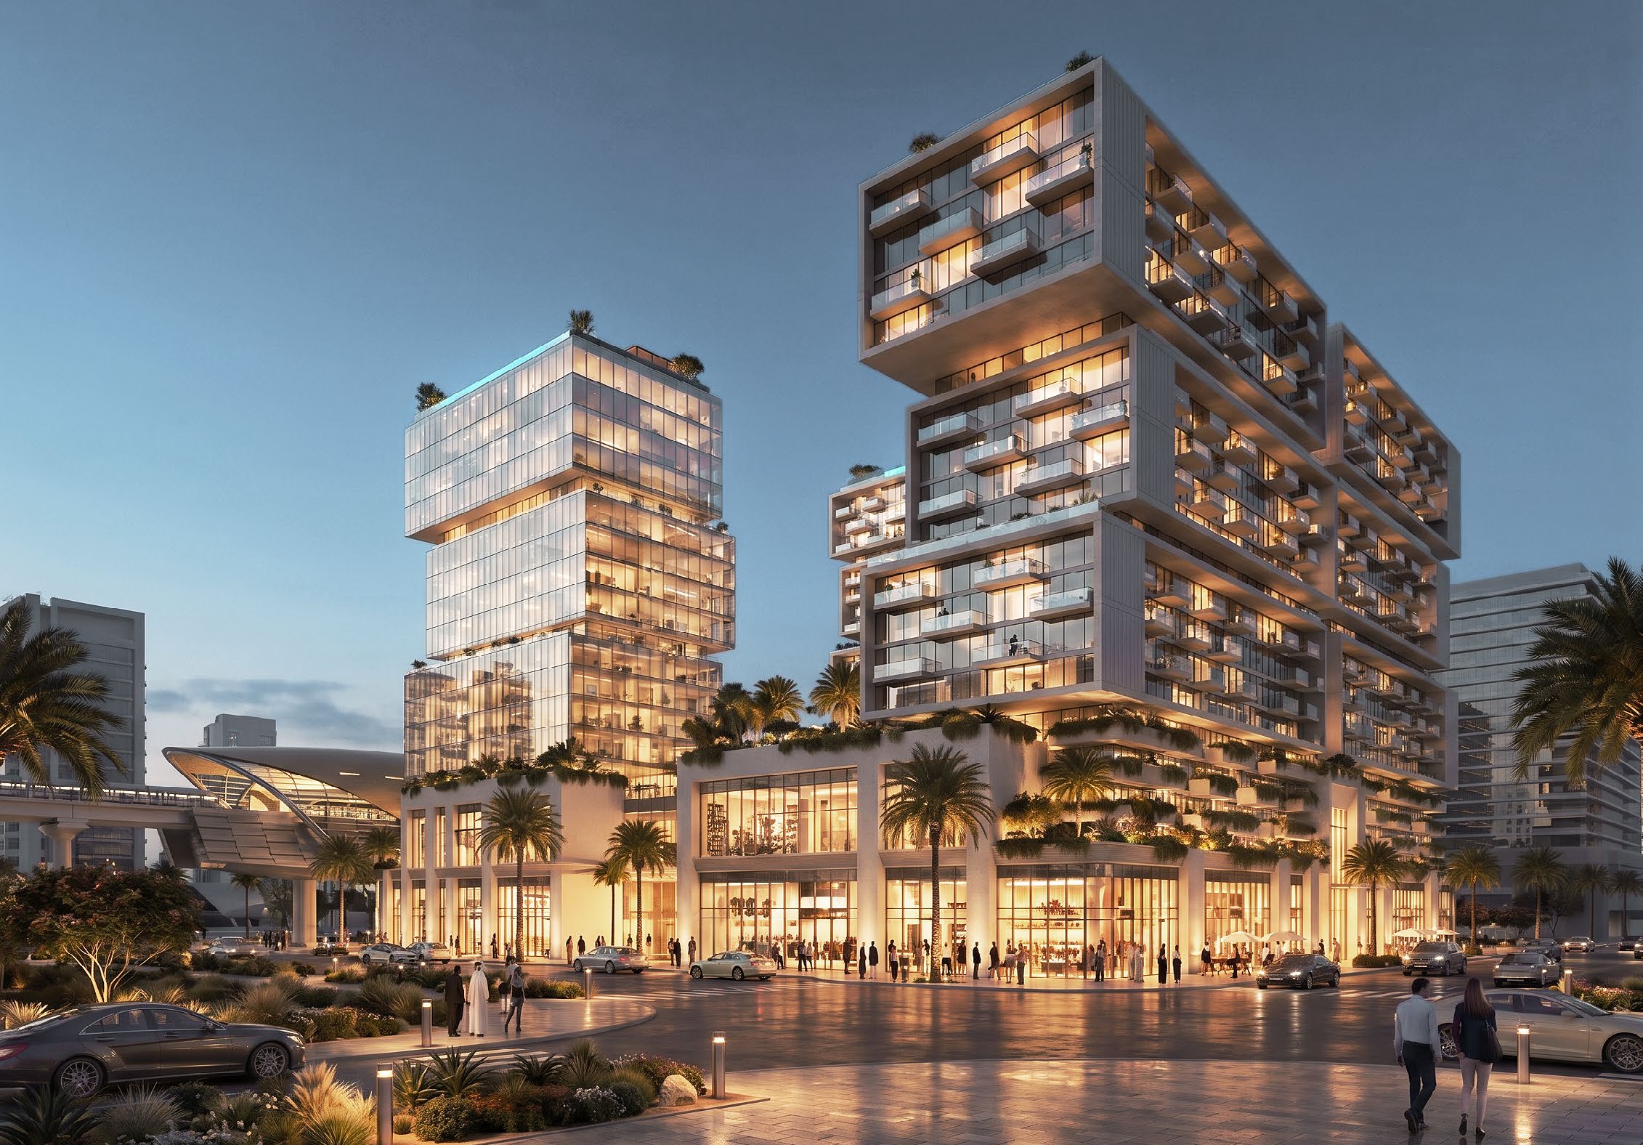
Purity, proportion and a quiet Japanese discipline define HADO's architecture. Open forms and terraced volumes shift gently with the light, creating a natural rhythm across three towers. A shared landscaped base connects gardens, courtyards and reflection pools. Horizontal tiers soften the buildings' scale, while corner glazing draws daylight deep into the residences and opens long views toward the sea, cove, city and surrounding greenery.
Three towers · Twenty-one levels
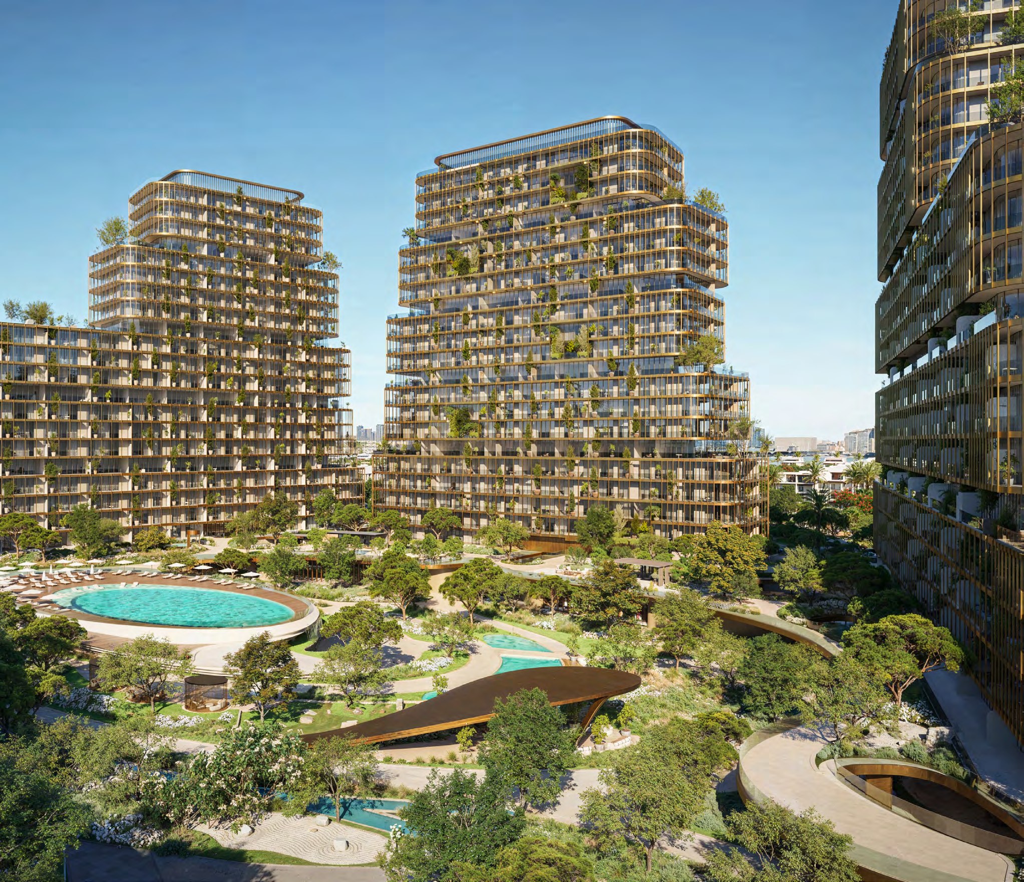
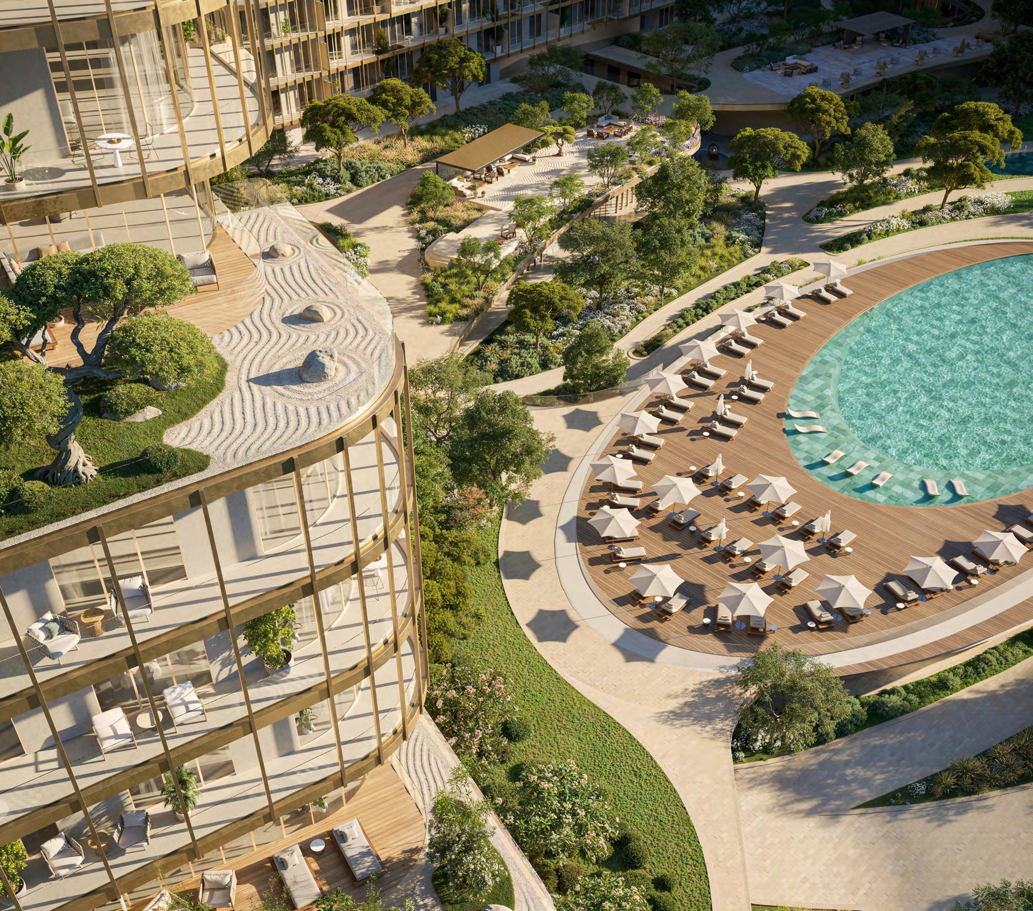
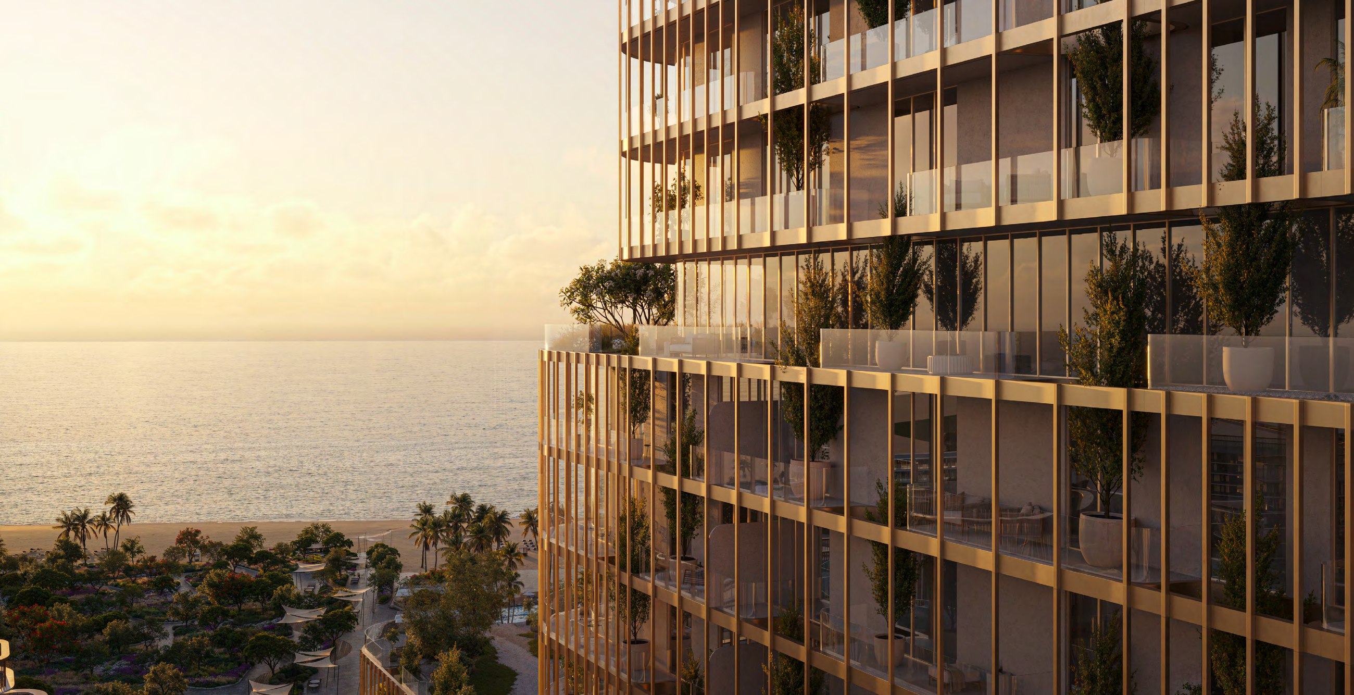
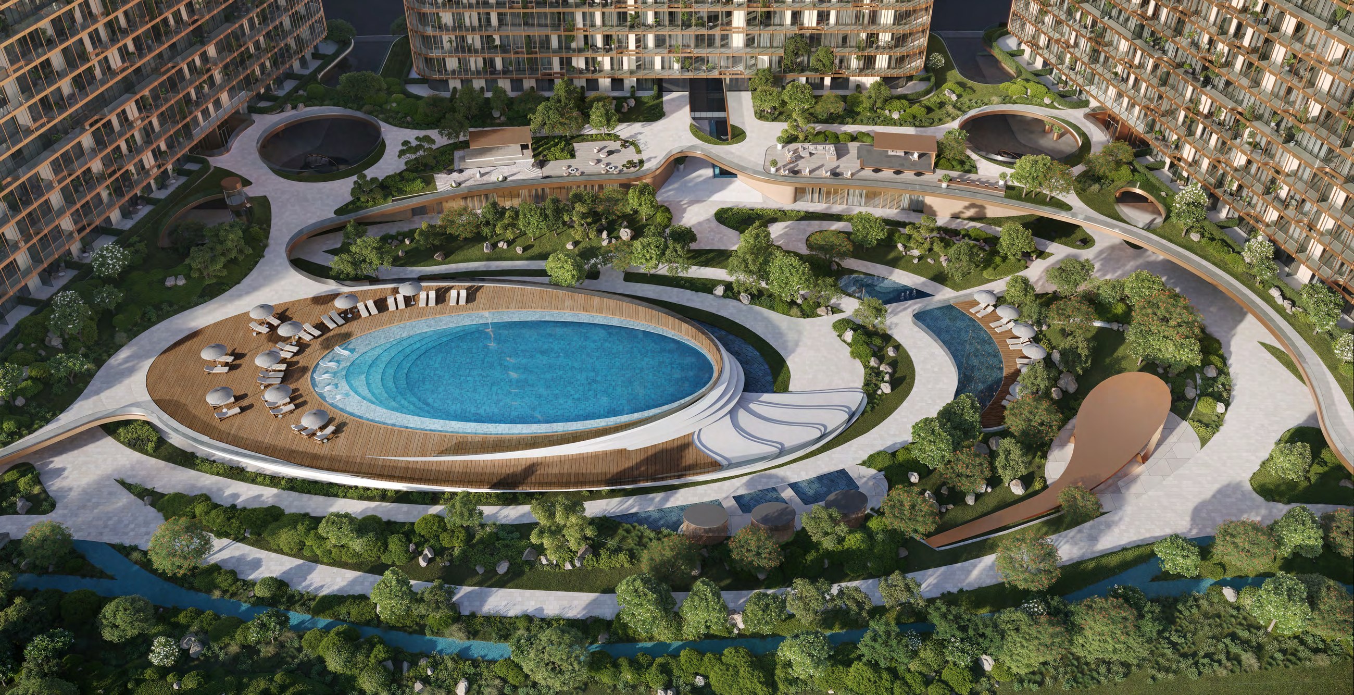
Selected feature-level and premium upper residences extend this experience through larger internal volumes and generous terraces overlooking the ocean and sunset.
Location
An island address connected to Dubai.
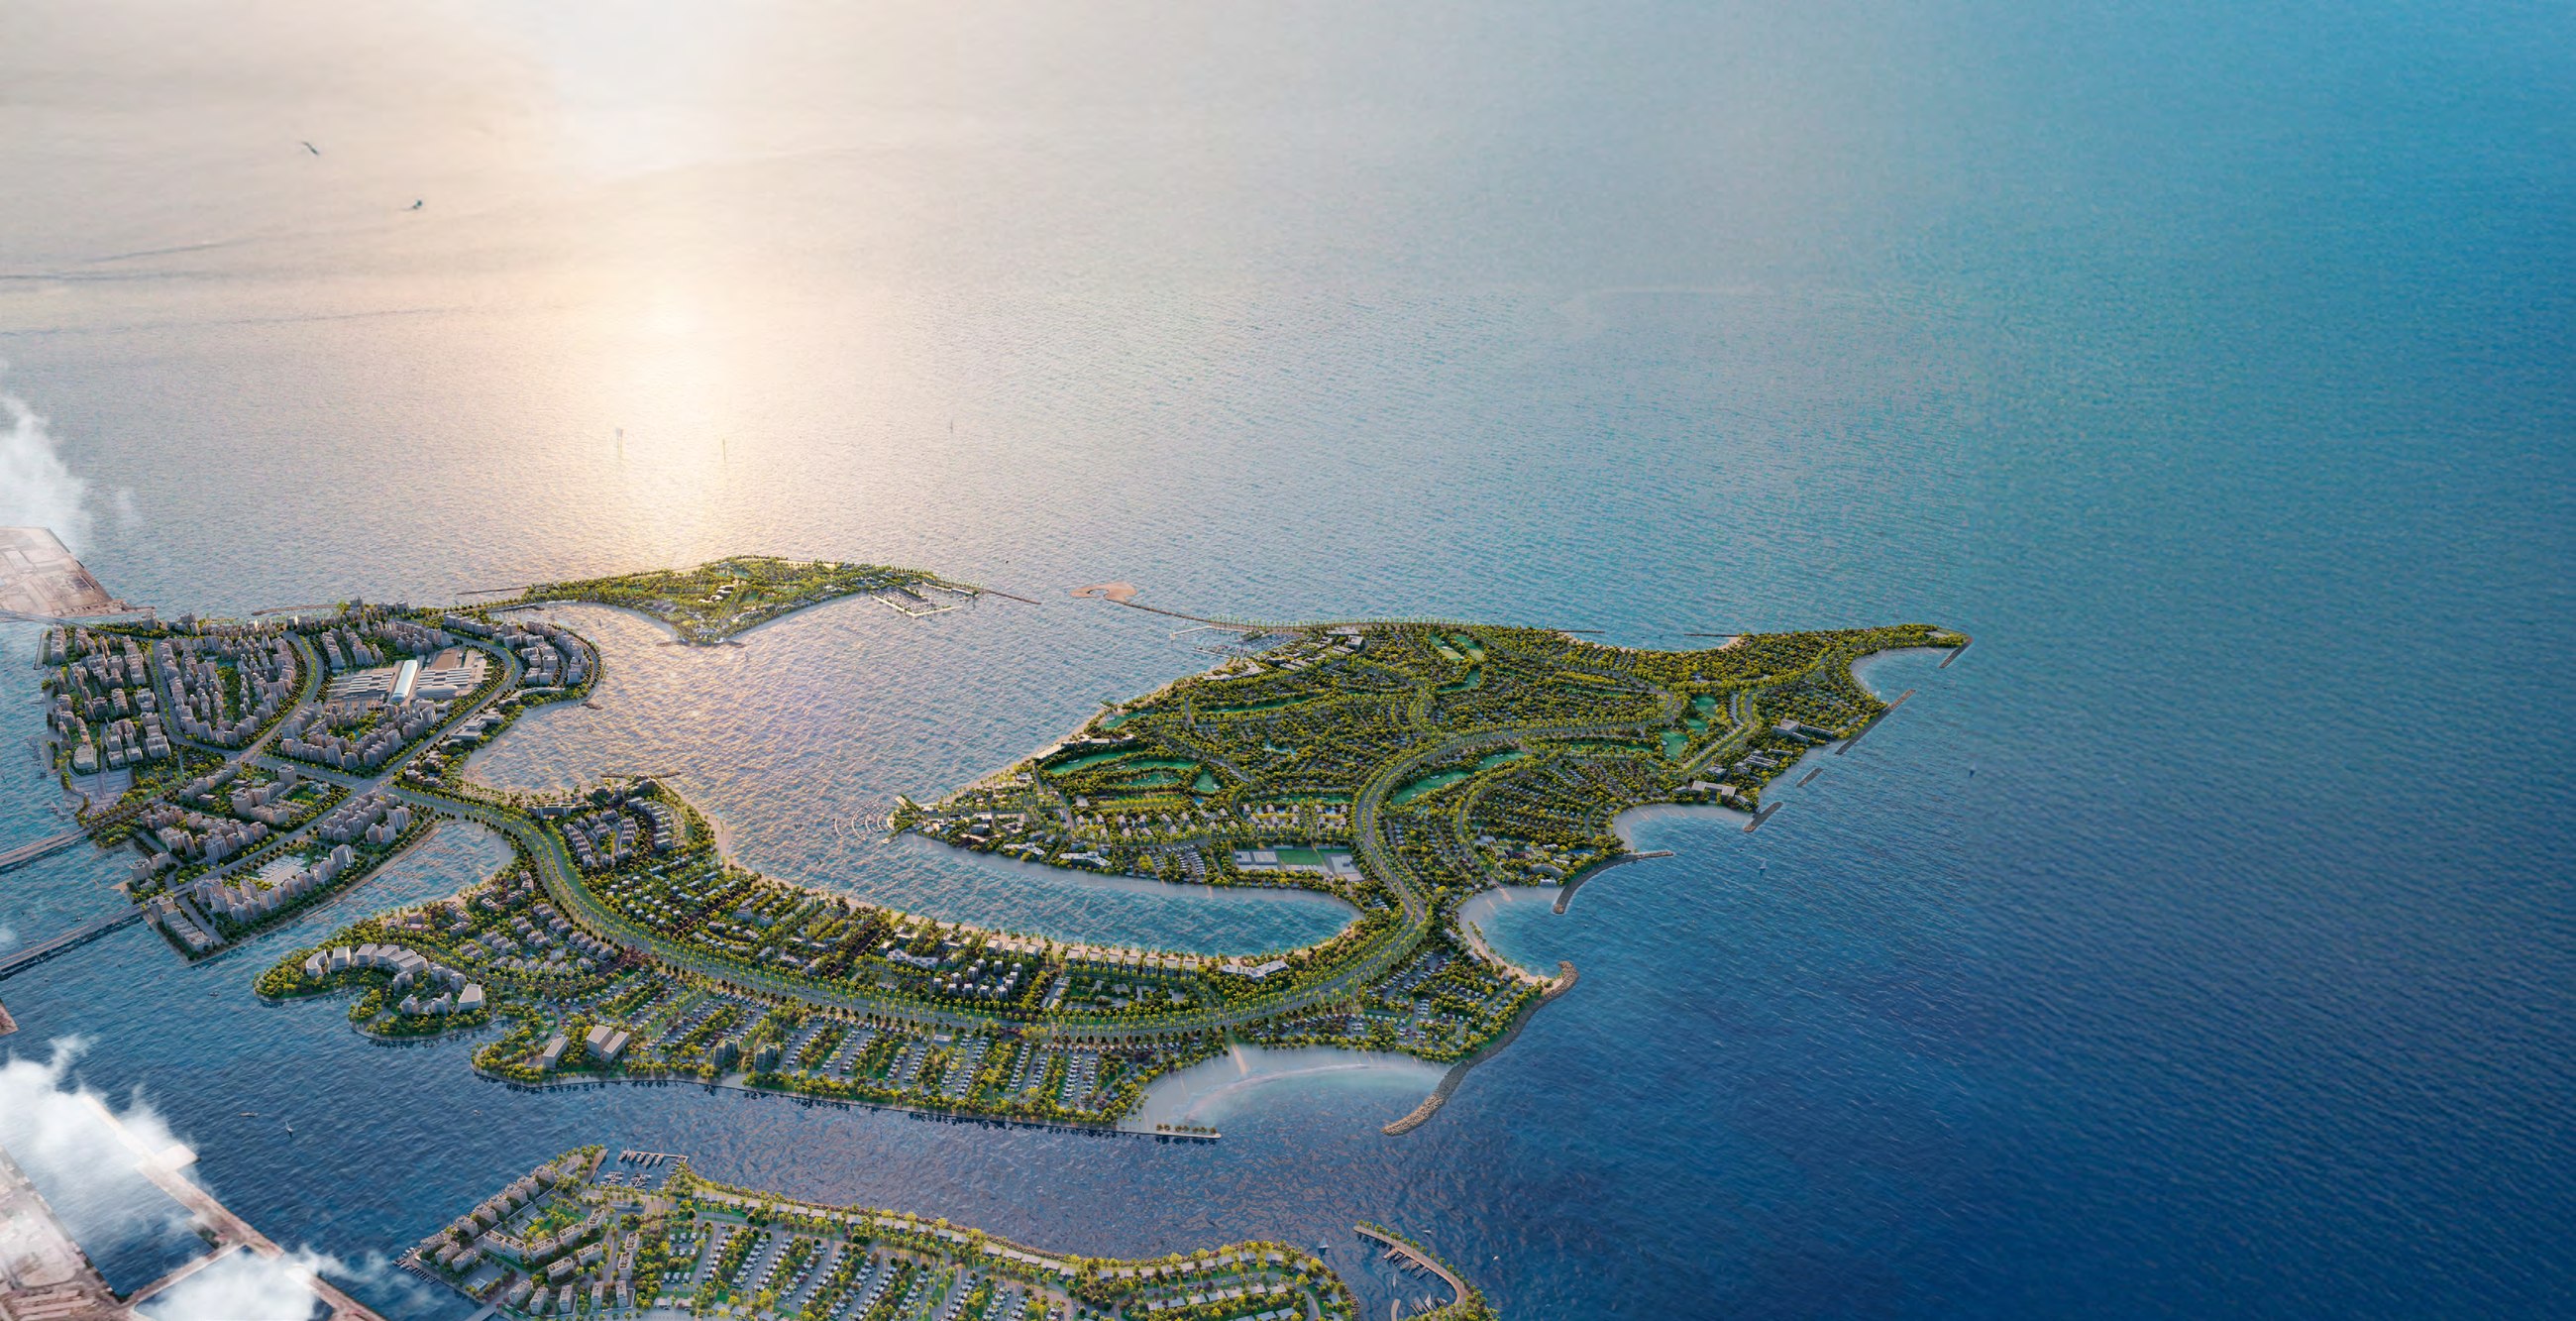
HADO is located within Siora on Island B of Dubai Islands. The brochure states direct access to 6 km of open beaches and 140,000 sq m of open space, representing 70% of the plot. Dubai Islands is described as having more than 20 km of shoreline and plans for more than 80 hotels — context for the wider destination, not amenities exclusive to HADO.
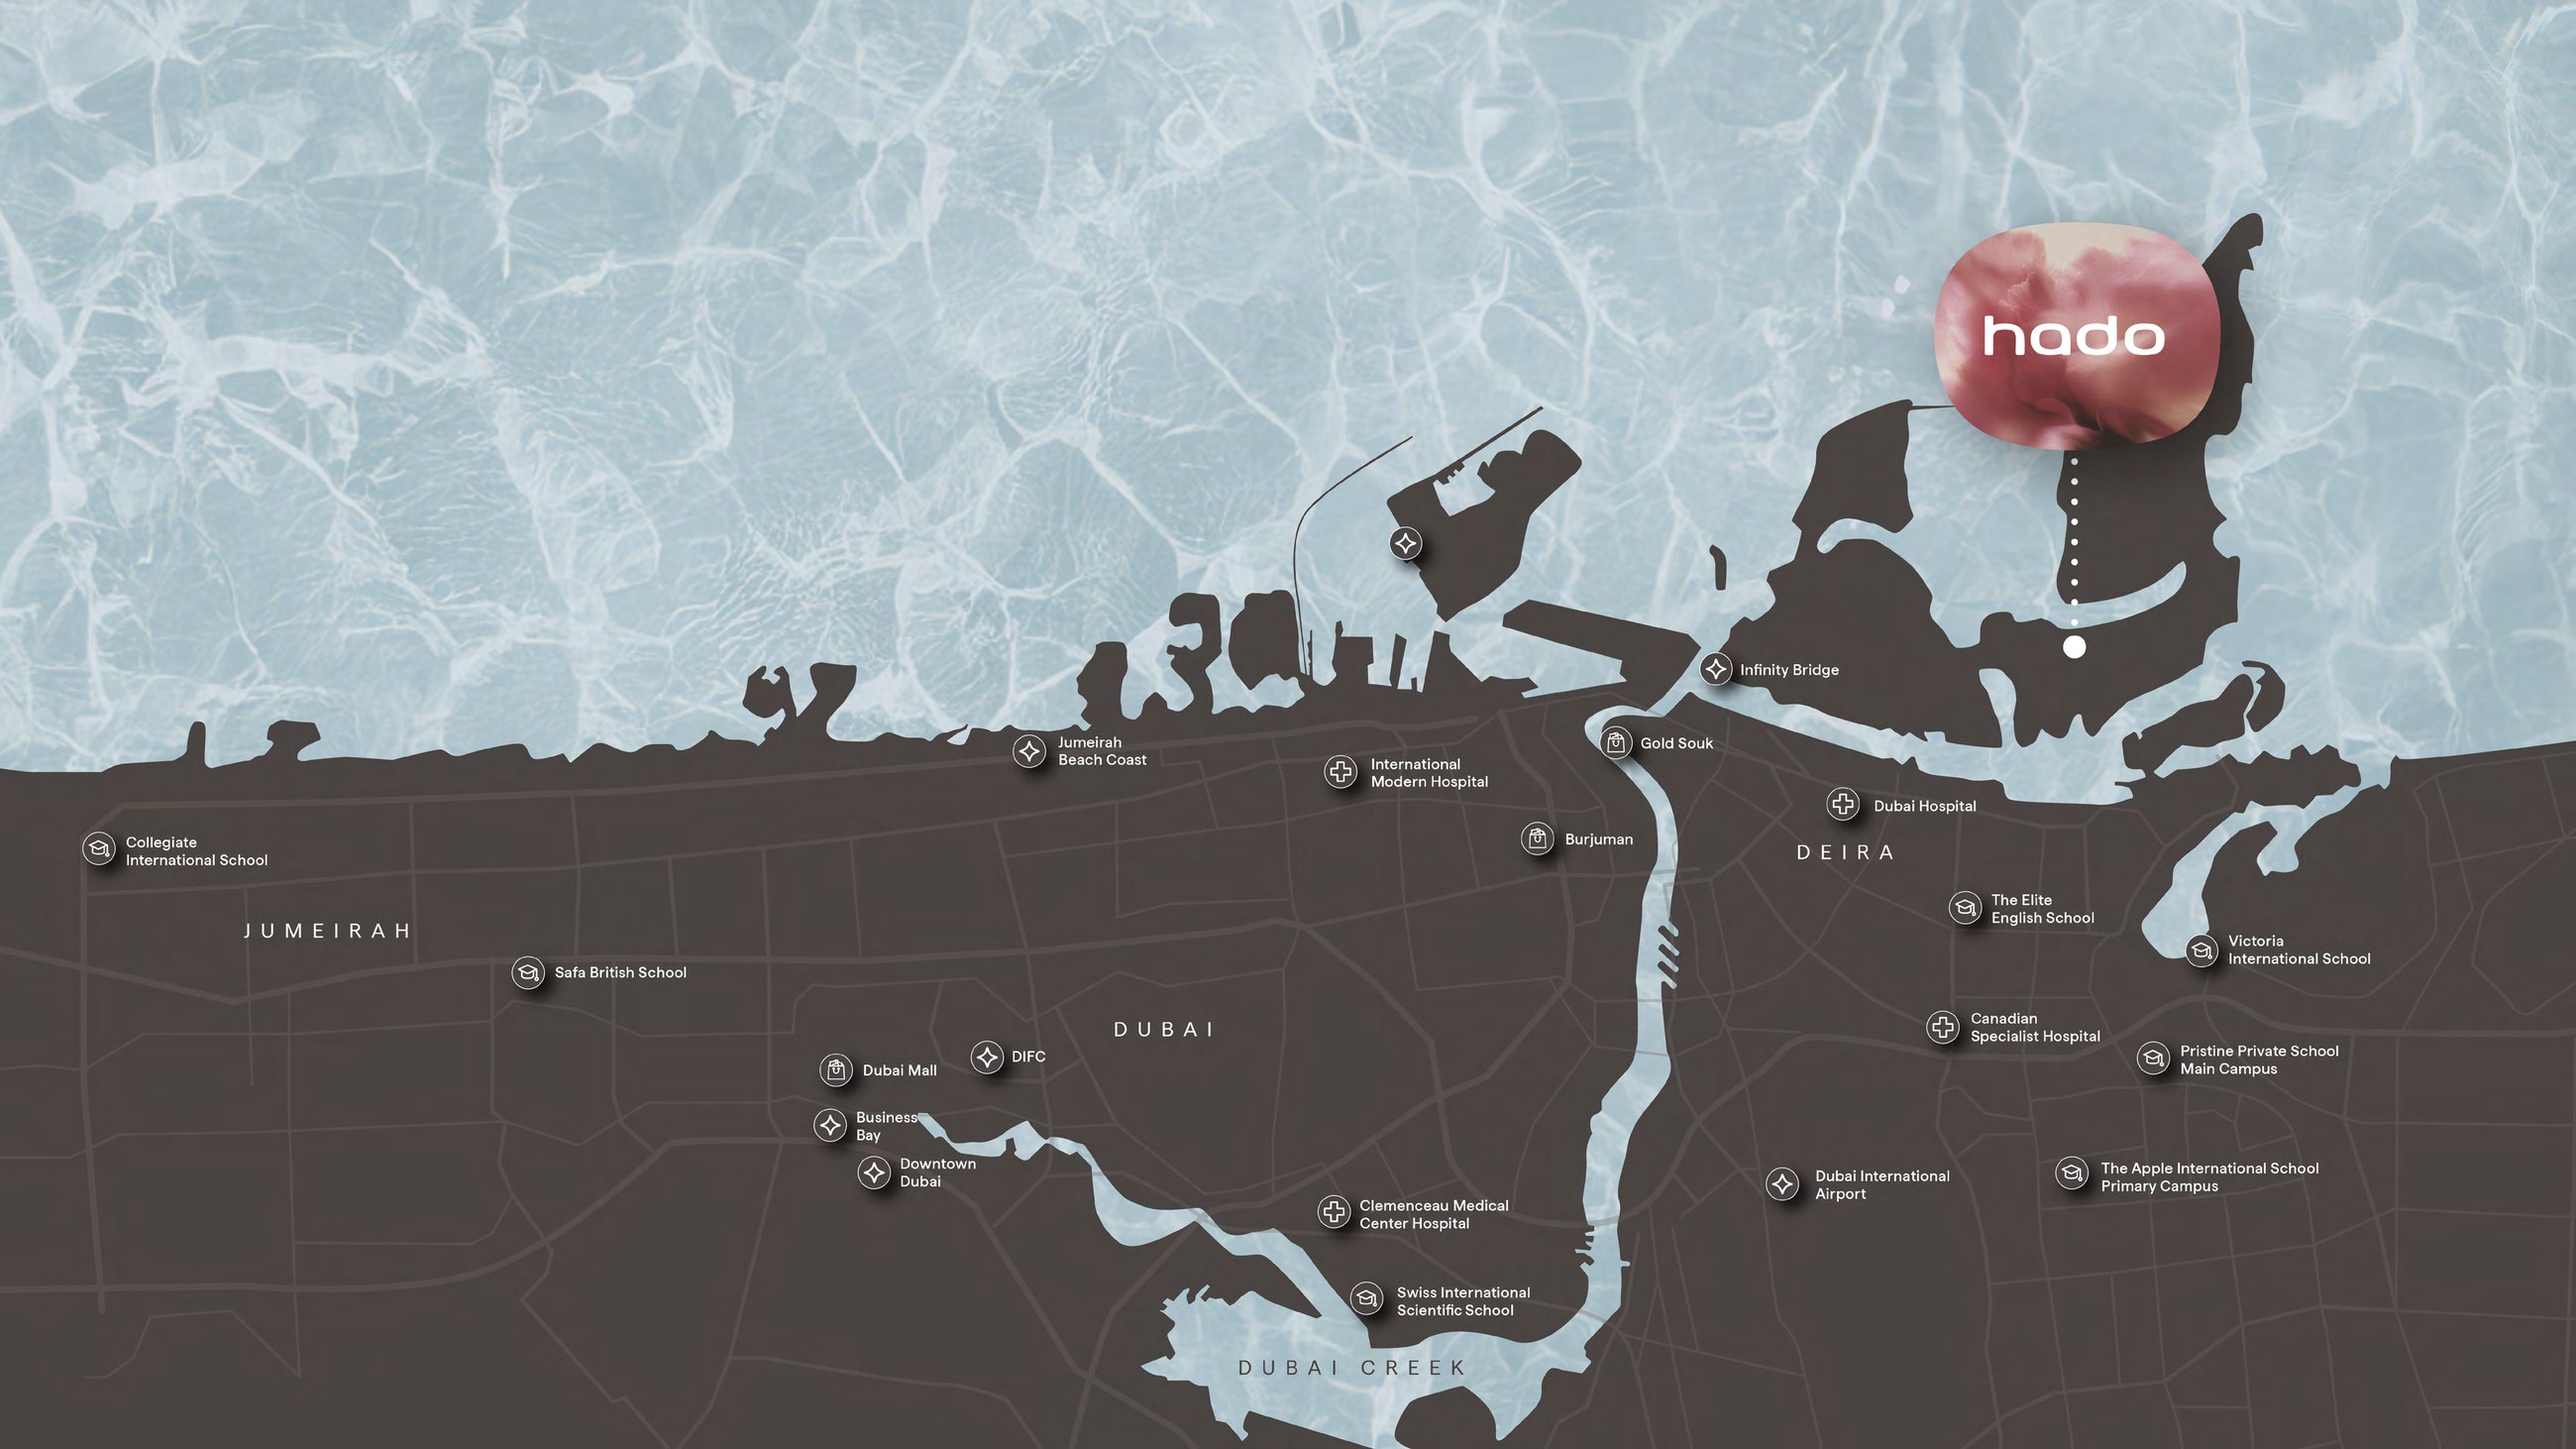
10 min
Gold Souq Metro Station
19 min
Dubai International Airport
22 min
Dubai Frame
25 min
DIFC
26 min
Downtown Dubai
33 min
Business Bay
Indicative driving times stated in the developer brochure; actual travel times vary.
Residences
Homes of balance and elevated design.
The residential collection is arranged across three sculpted towers and includes one, two and three-bedroom homes, a limited number of three and four-bedroom duplexes, and selected four-bedroom simplex residences. Layouts are designed around generous light, flowing spaces and a calm material palette. Japanese-inspired simplicity appears through soft curves, natural textures and carefully diffused lighting, while stone, timber and brushed metal create a measured dialogue between nature and contemporary refinement. A 3.2-metre floor-to-ceiling height enhances openness throughout the principal living spaces.
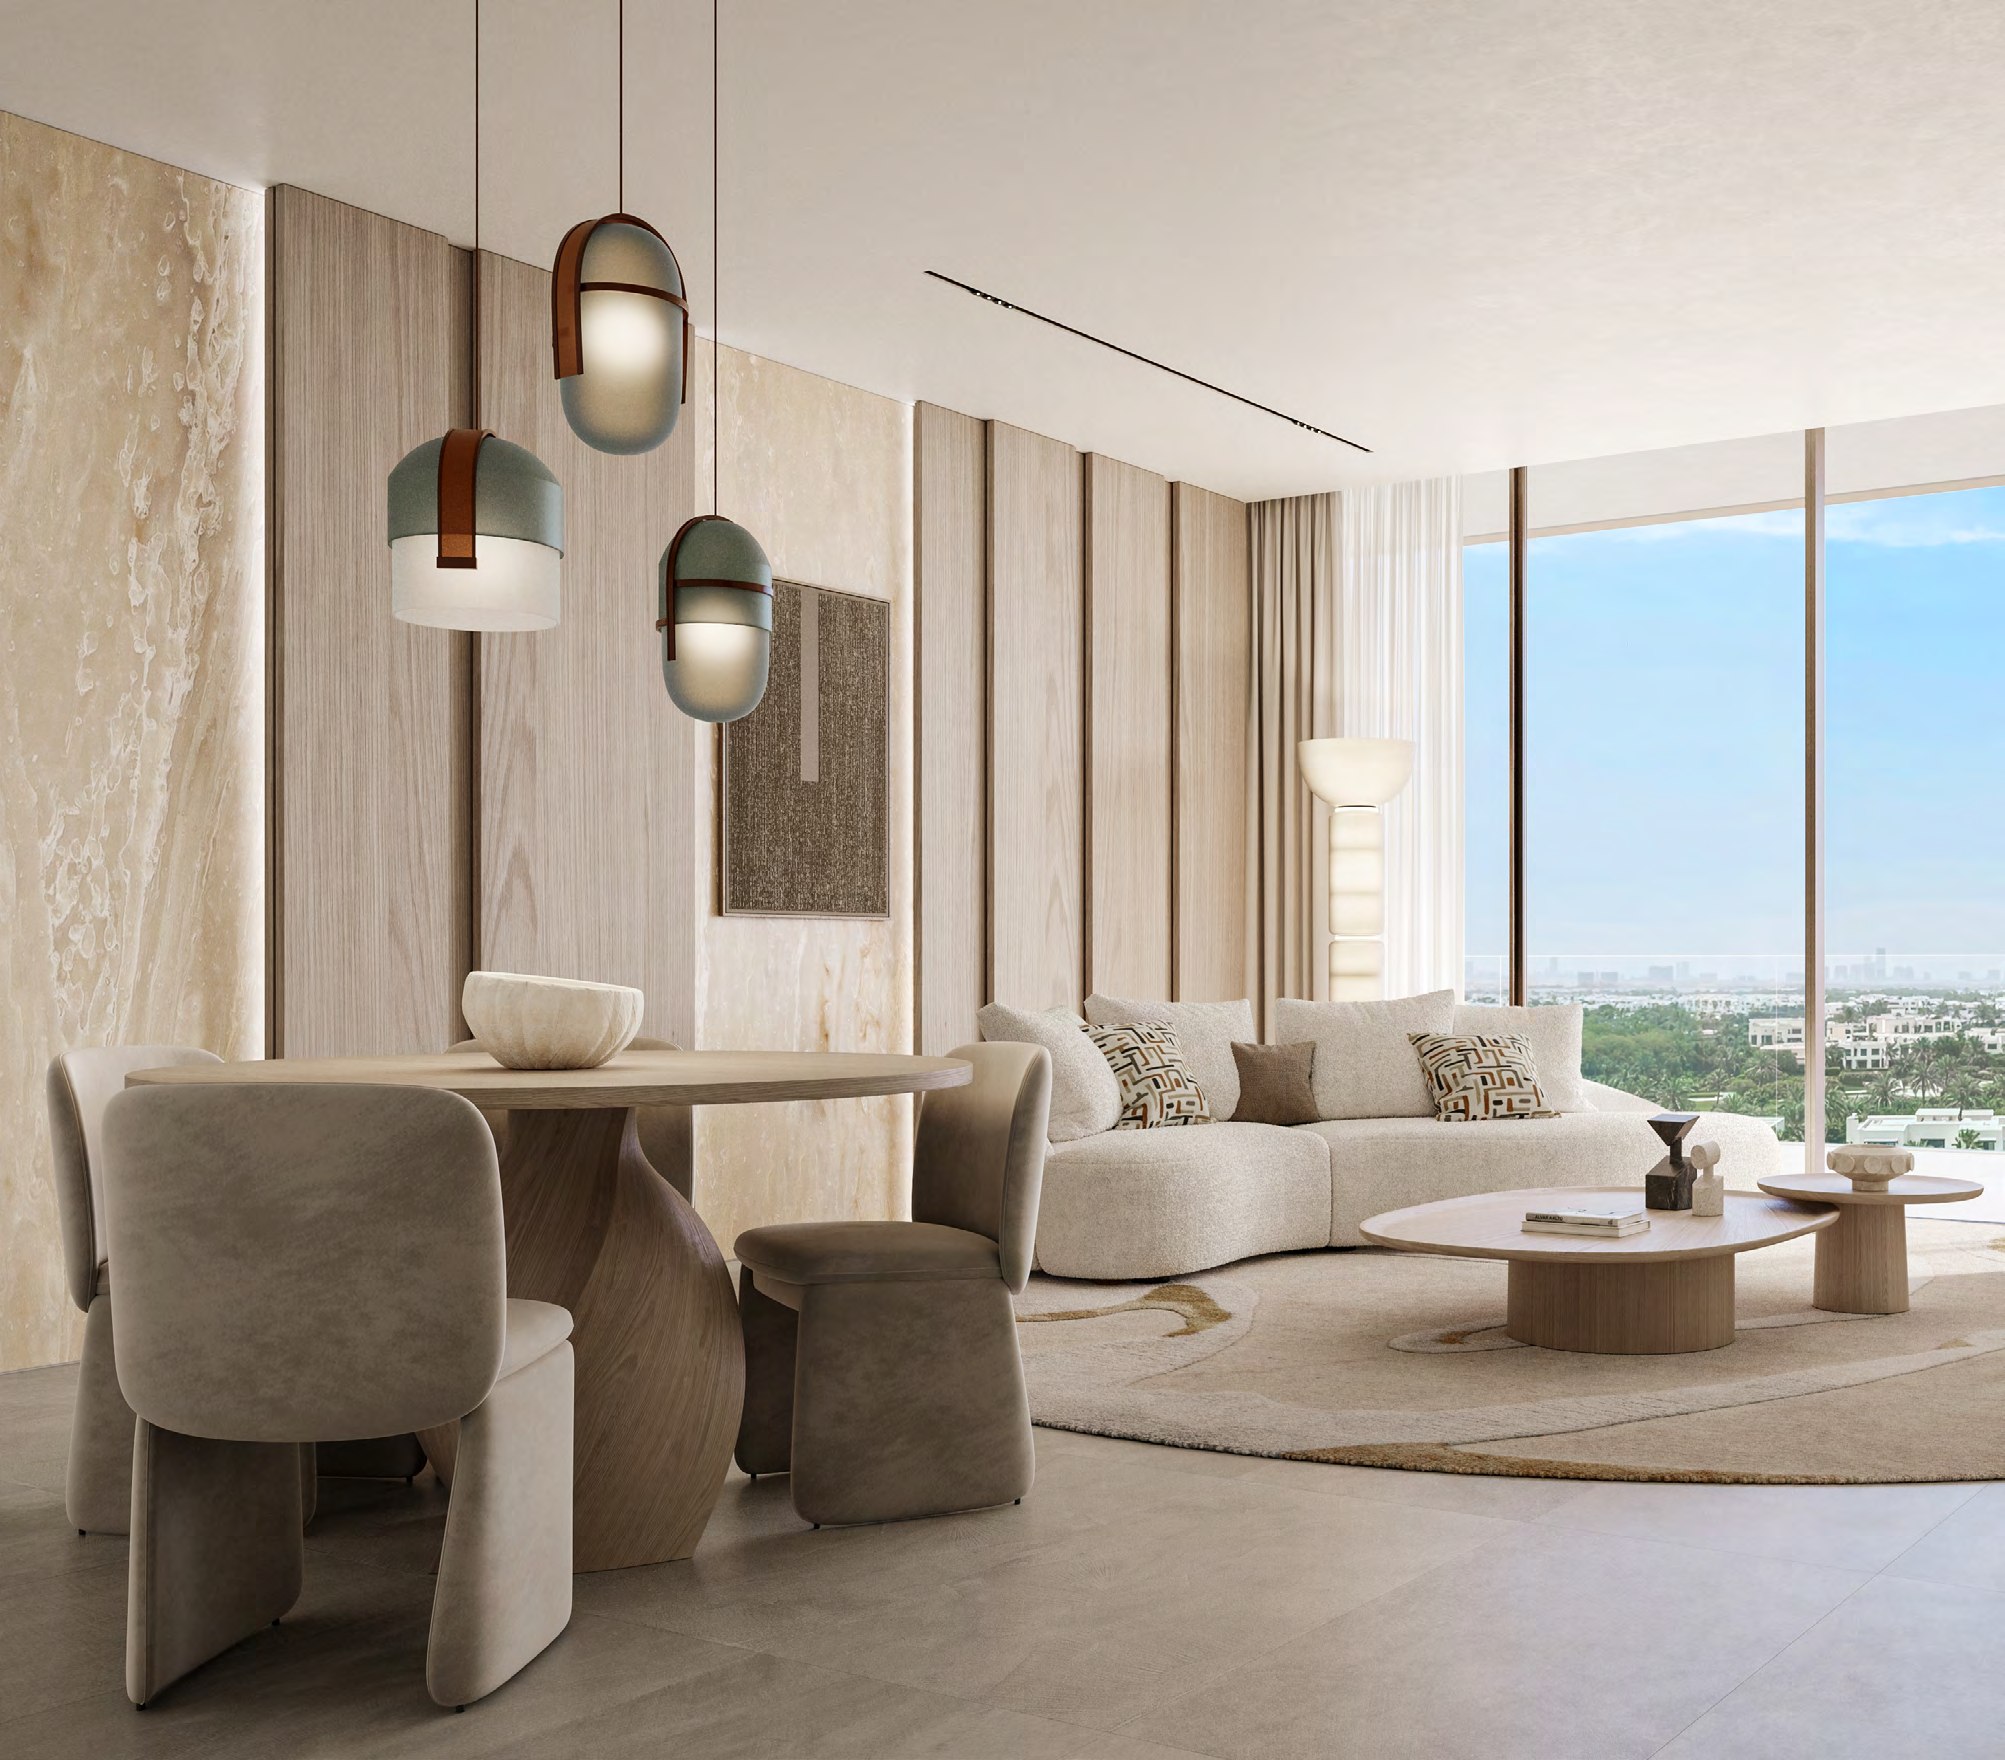
Living Rooms
Warm oak, soft flooring and linen drapery bring quiet warmth to open living spaces. Curved joinery and layered light create interiors that feel composed without becoming formal.
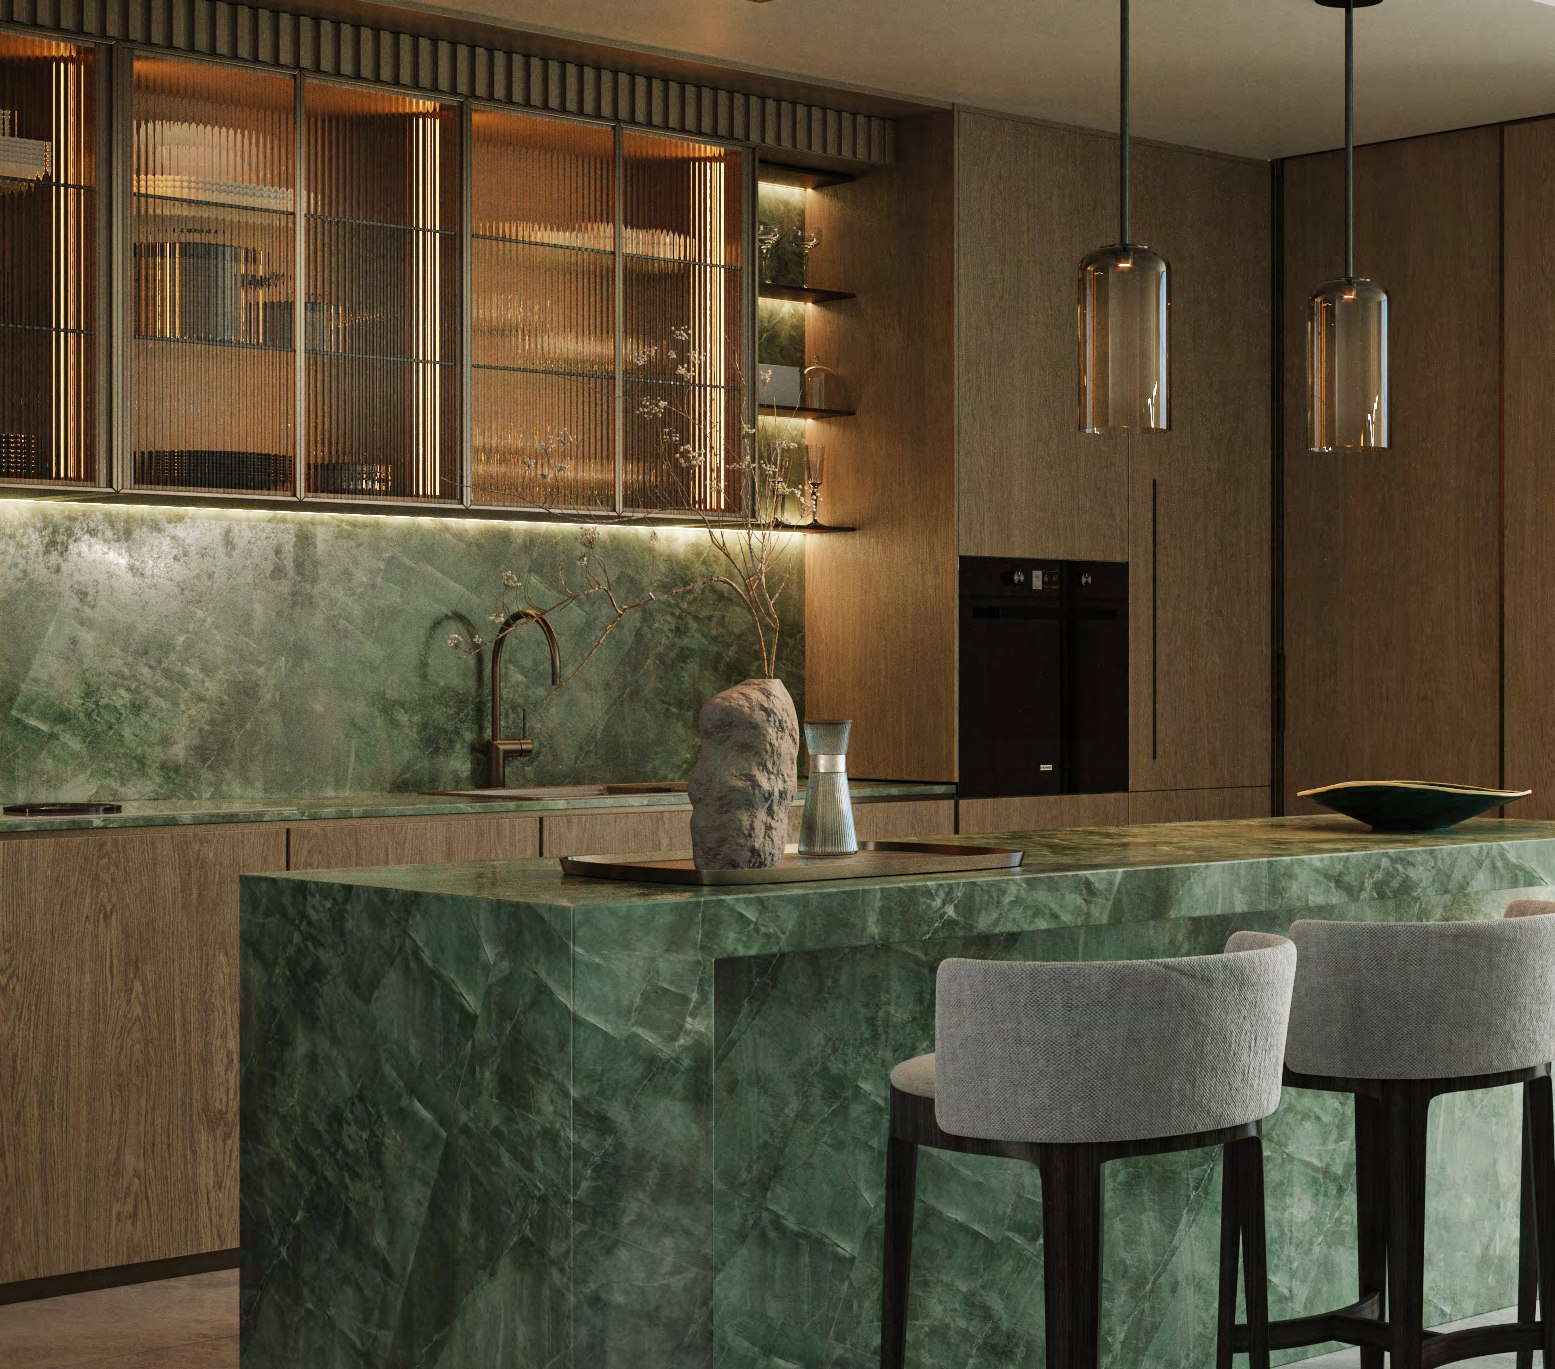
Kitchens
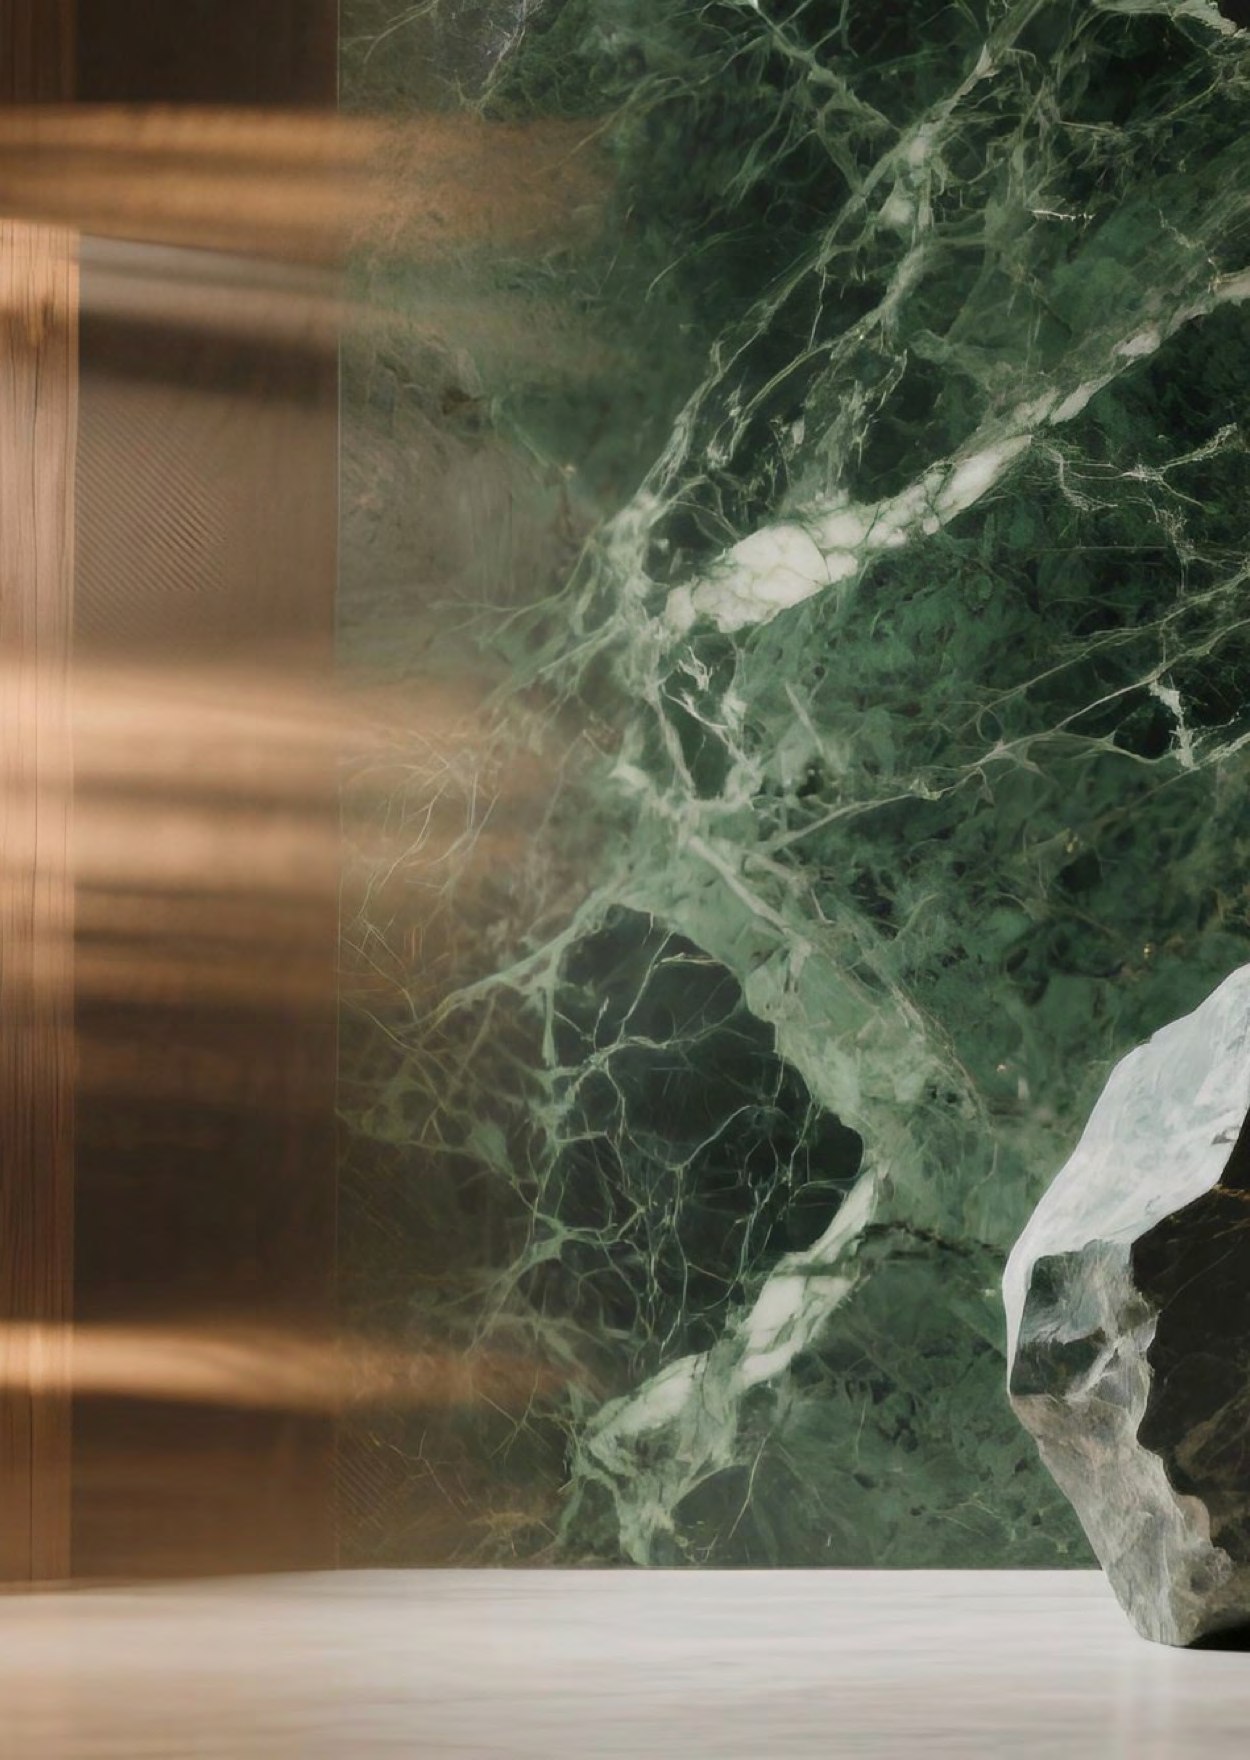
The kitchen is treated as a sculptural heart of the home. Stone islands, refined timber cabinetry and restrained metal detailing turn daily routines into a more considered experience.
Bedrooms
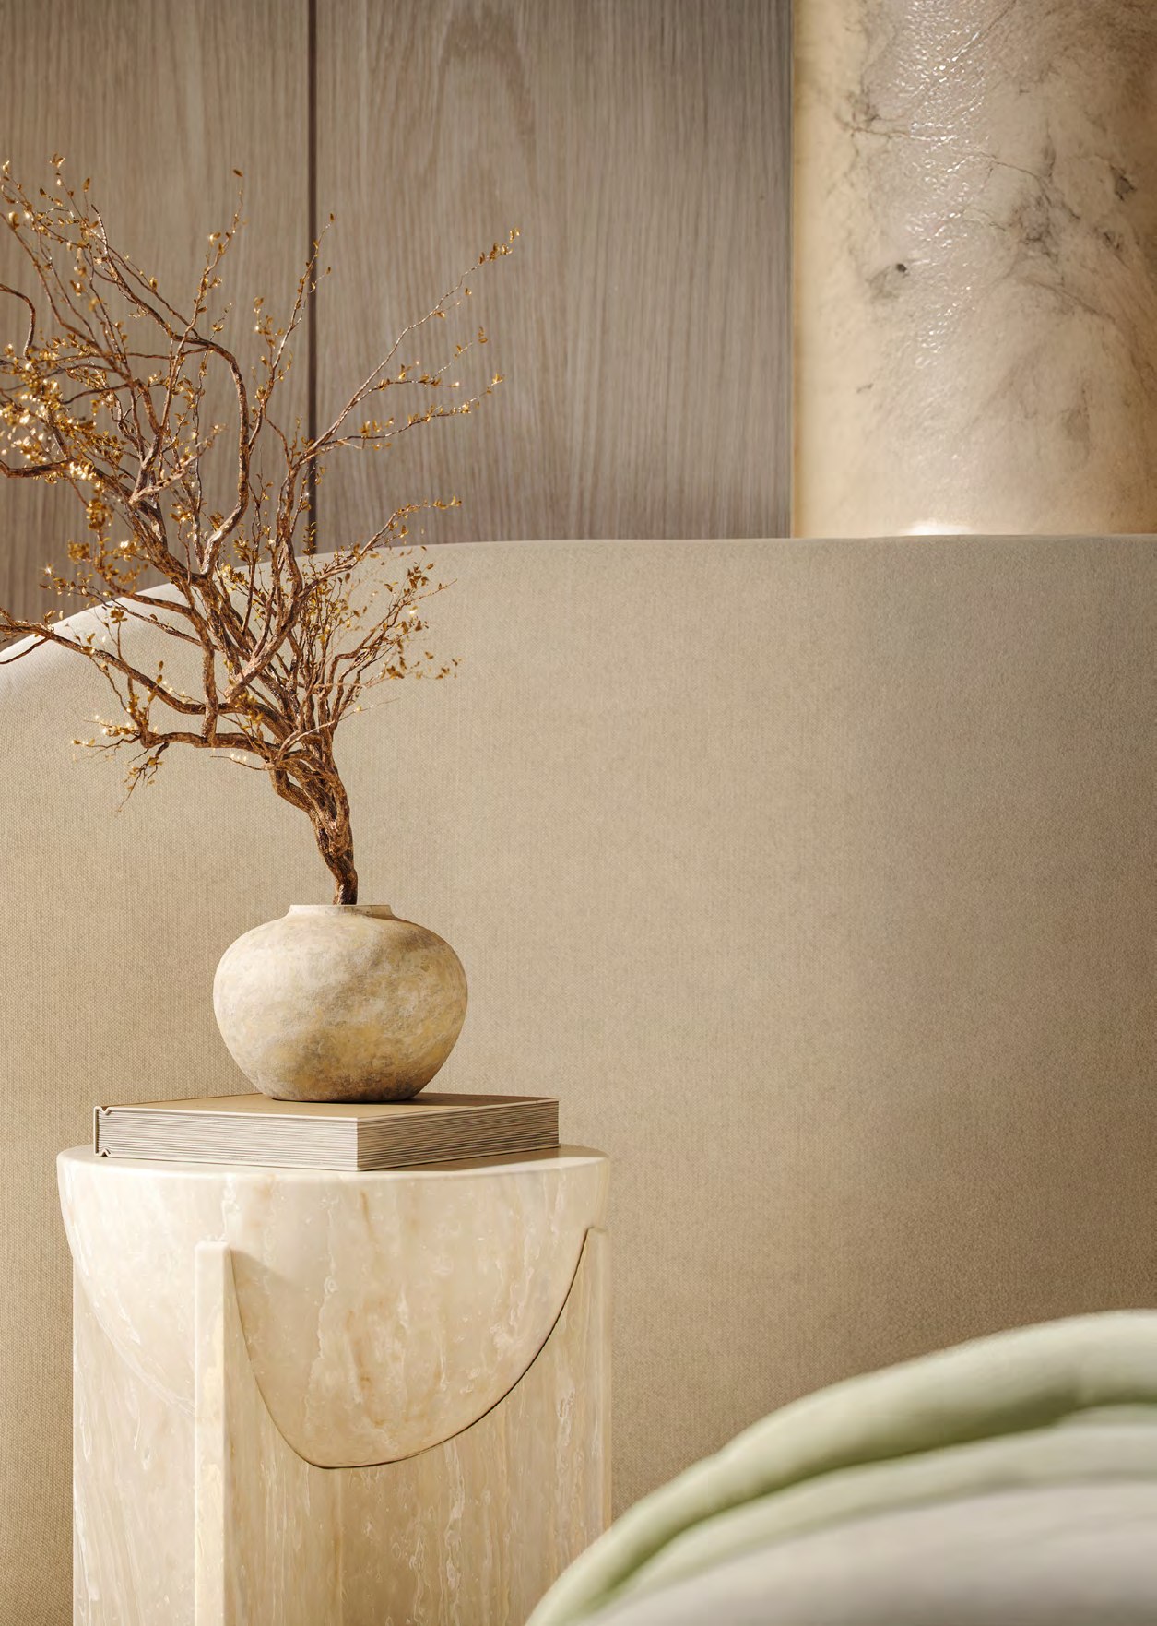
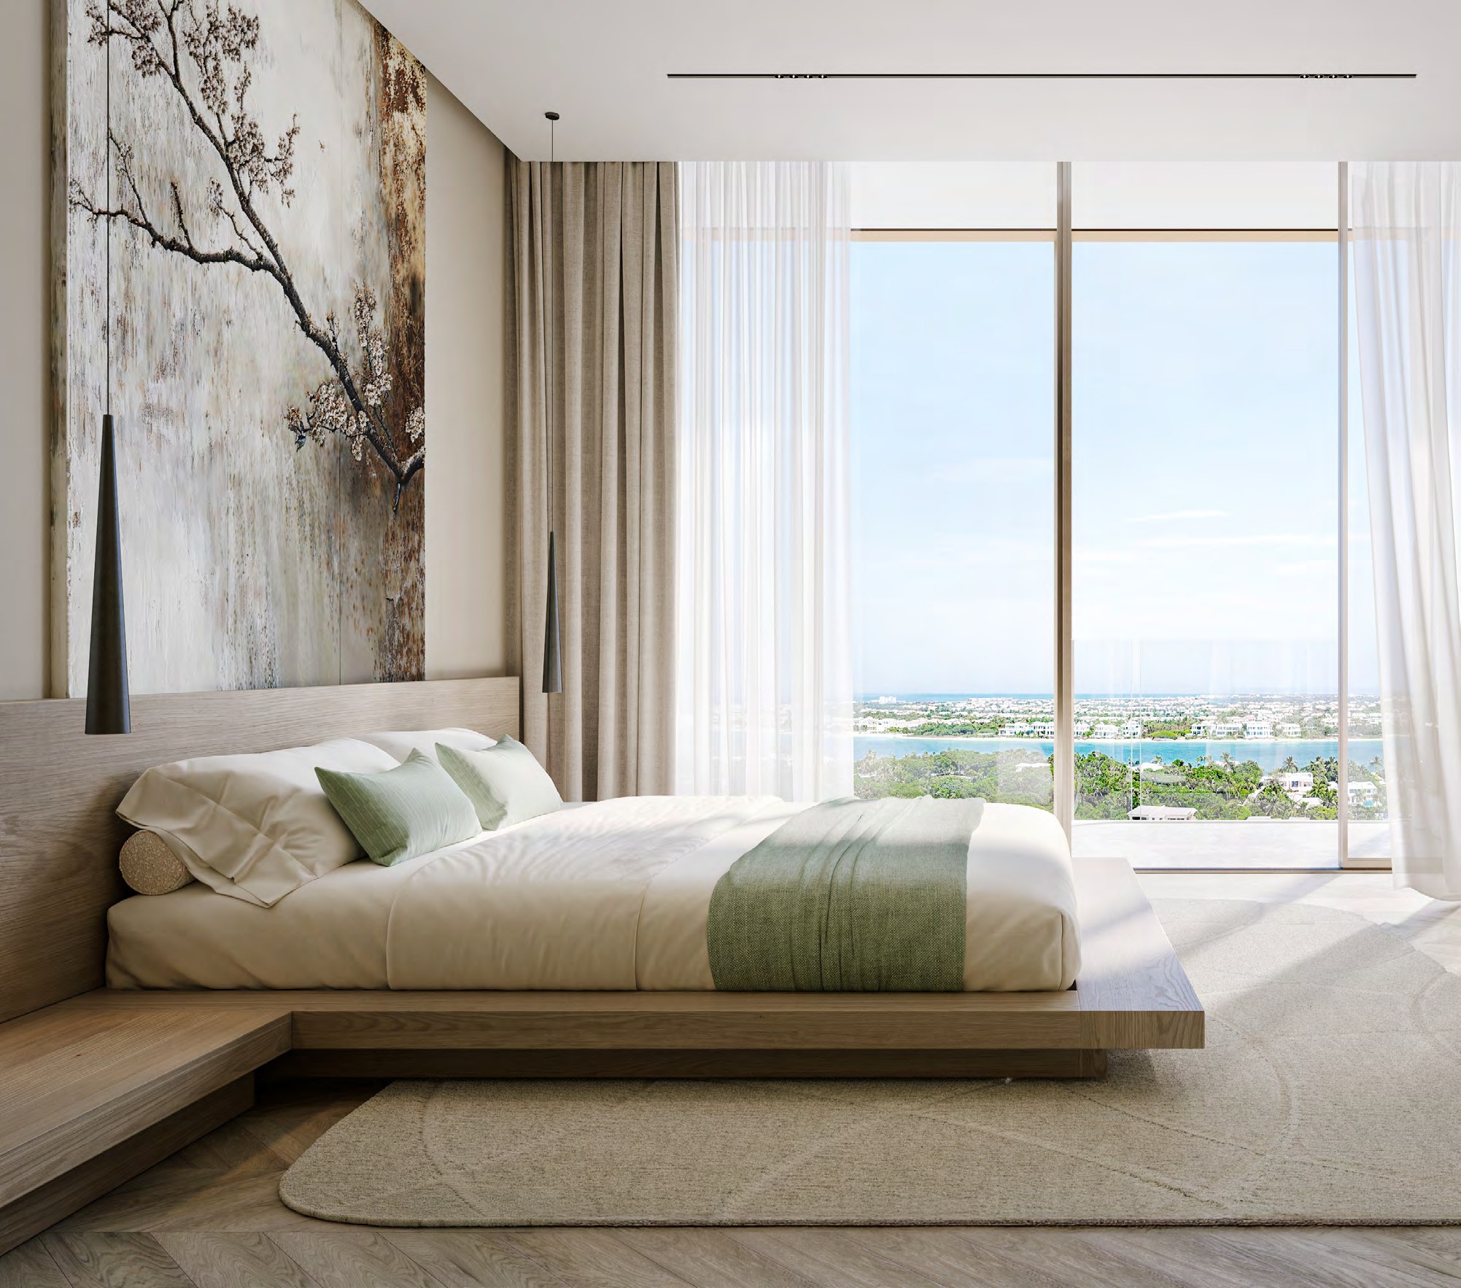
Bedrooms are designed as private sanctuaries, using neutral palettes, tactile surfaces and layered drapery to soften both water and city views.

Bathrooms
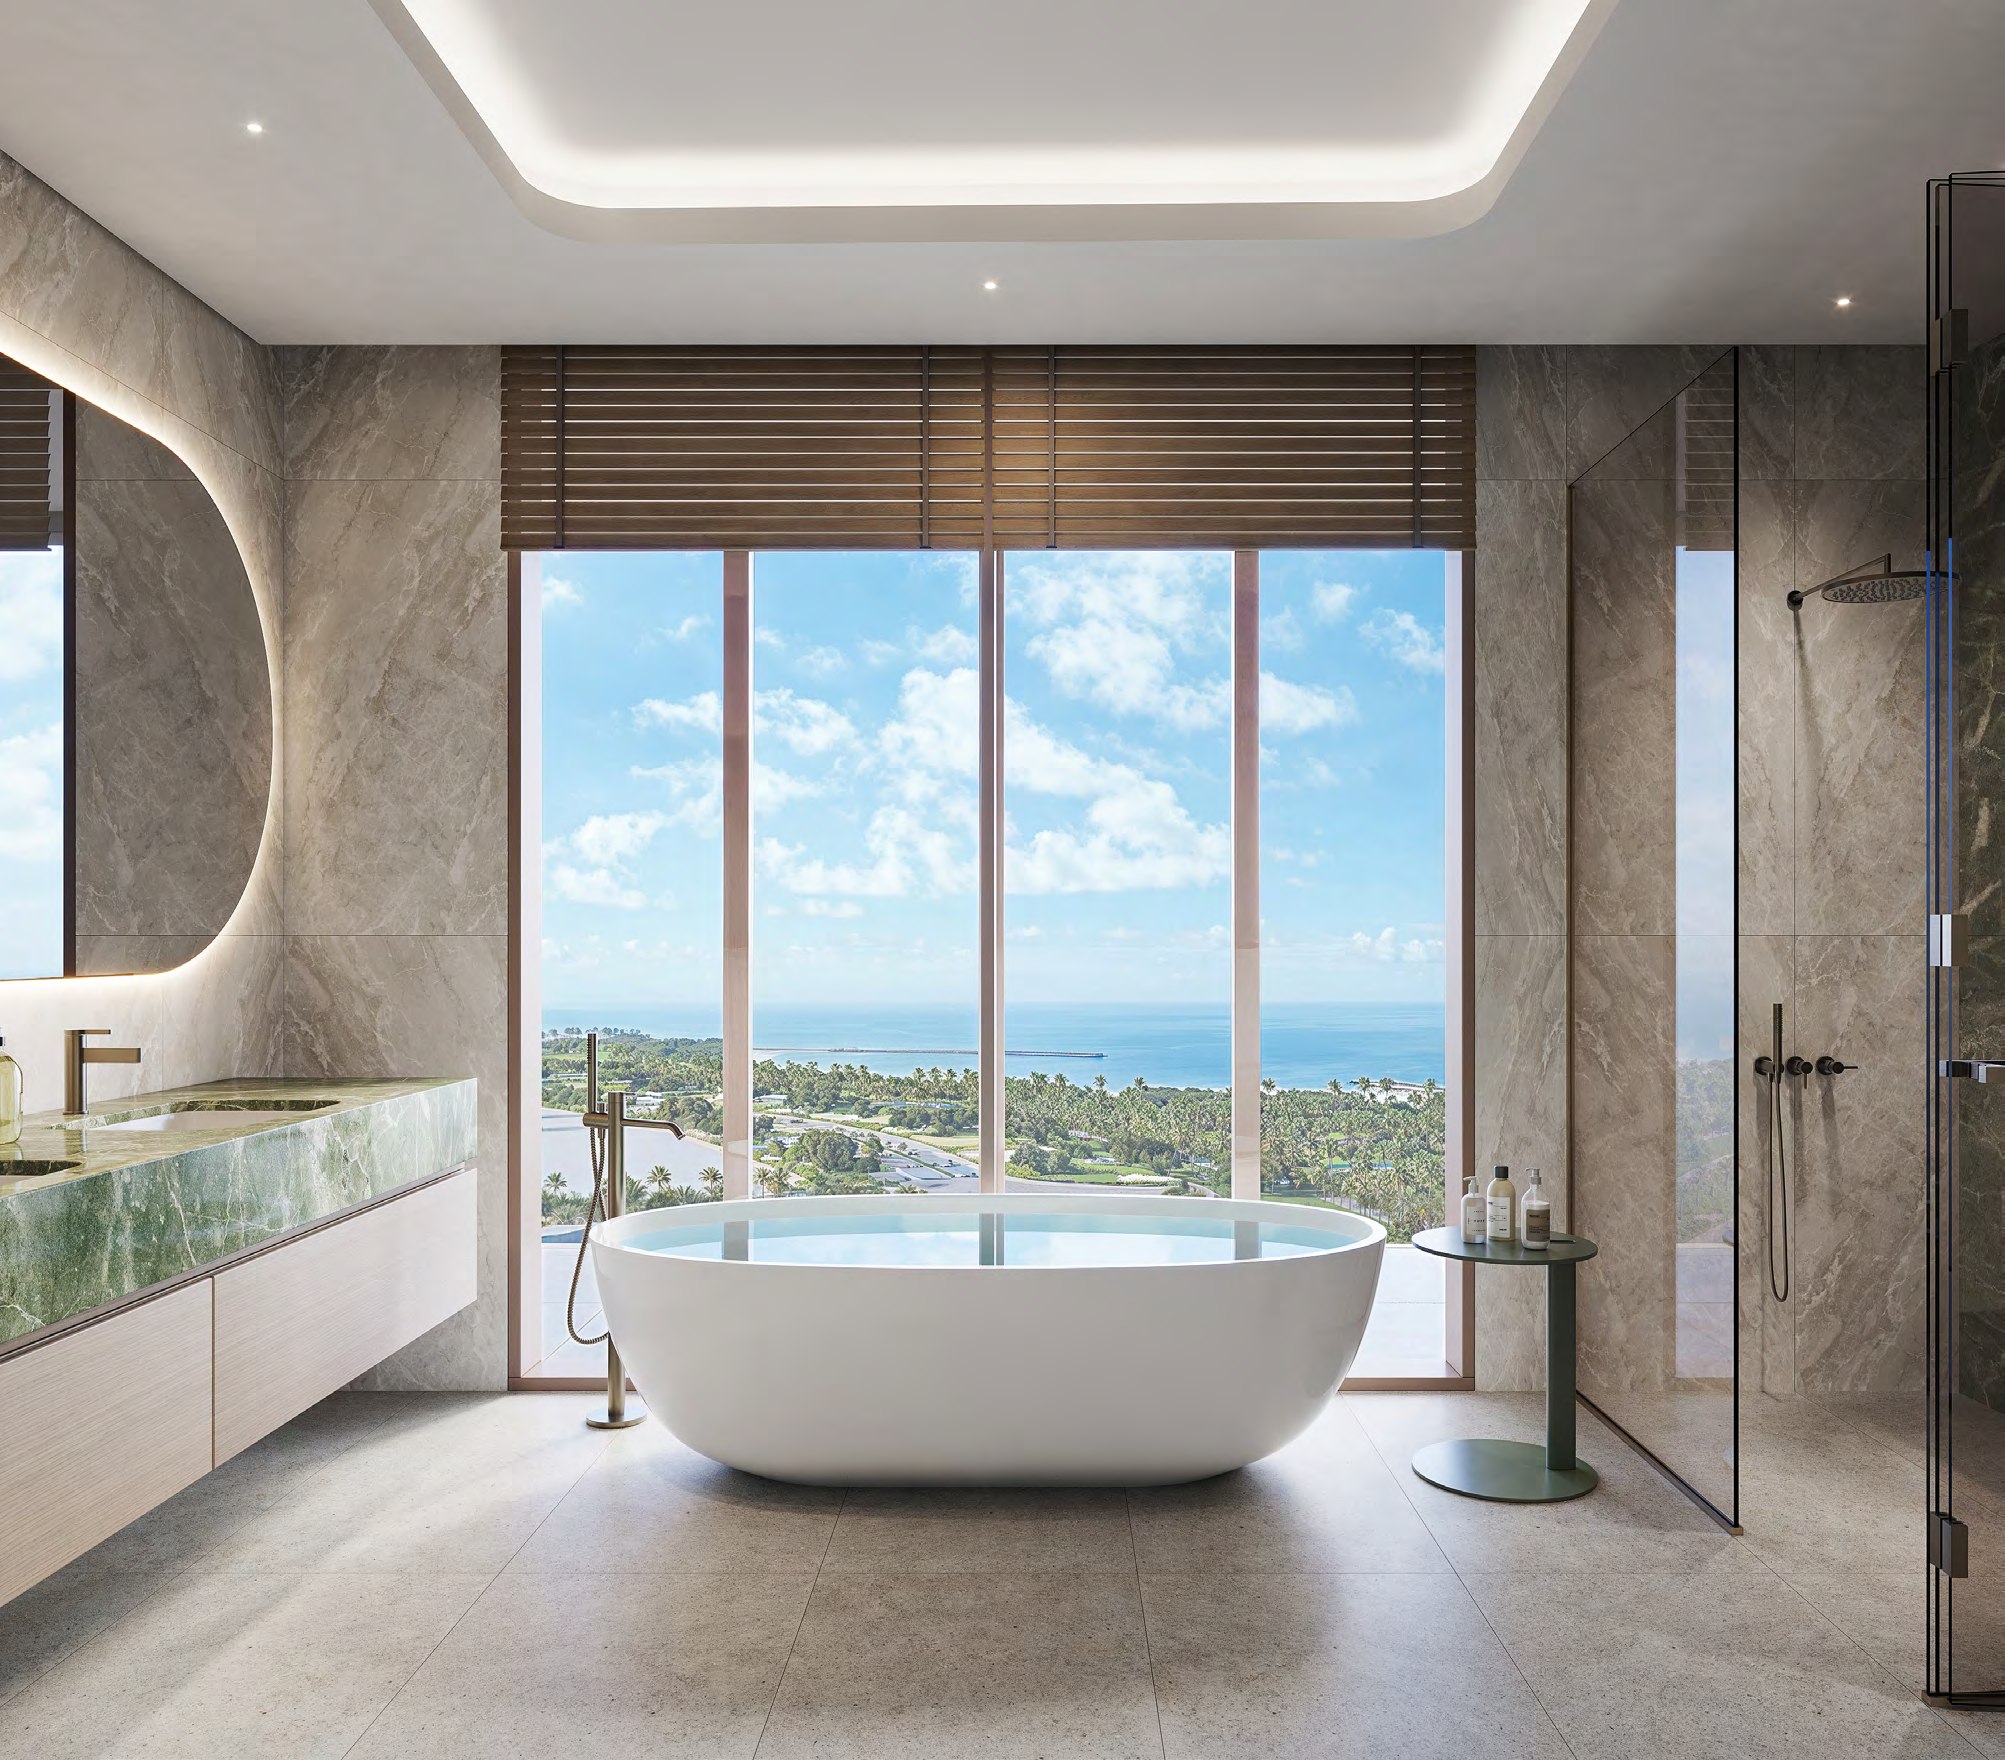
Stone surfaces, gentle light and minimal detailing transform everyday rituals into moments of renewal.
Duplex & Selected Premium Residences
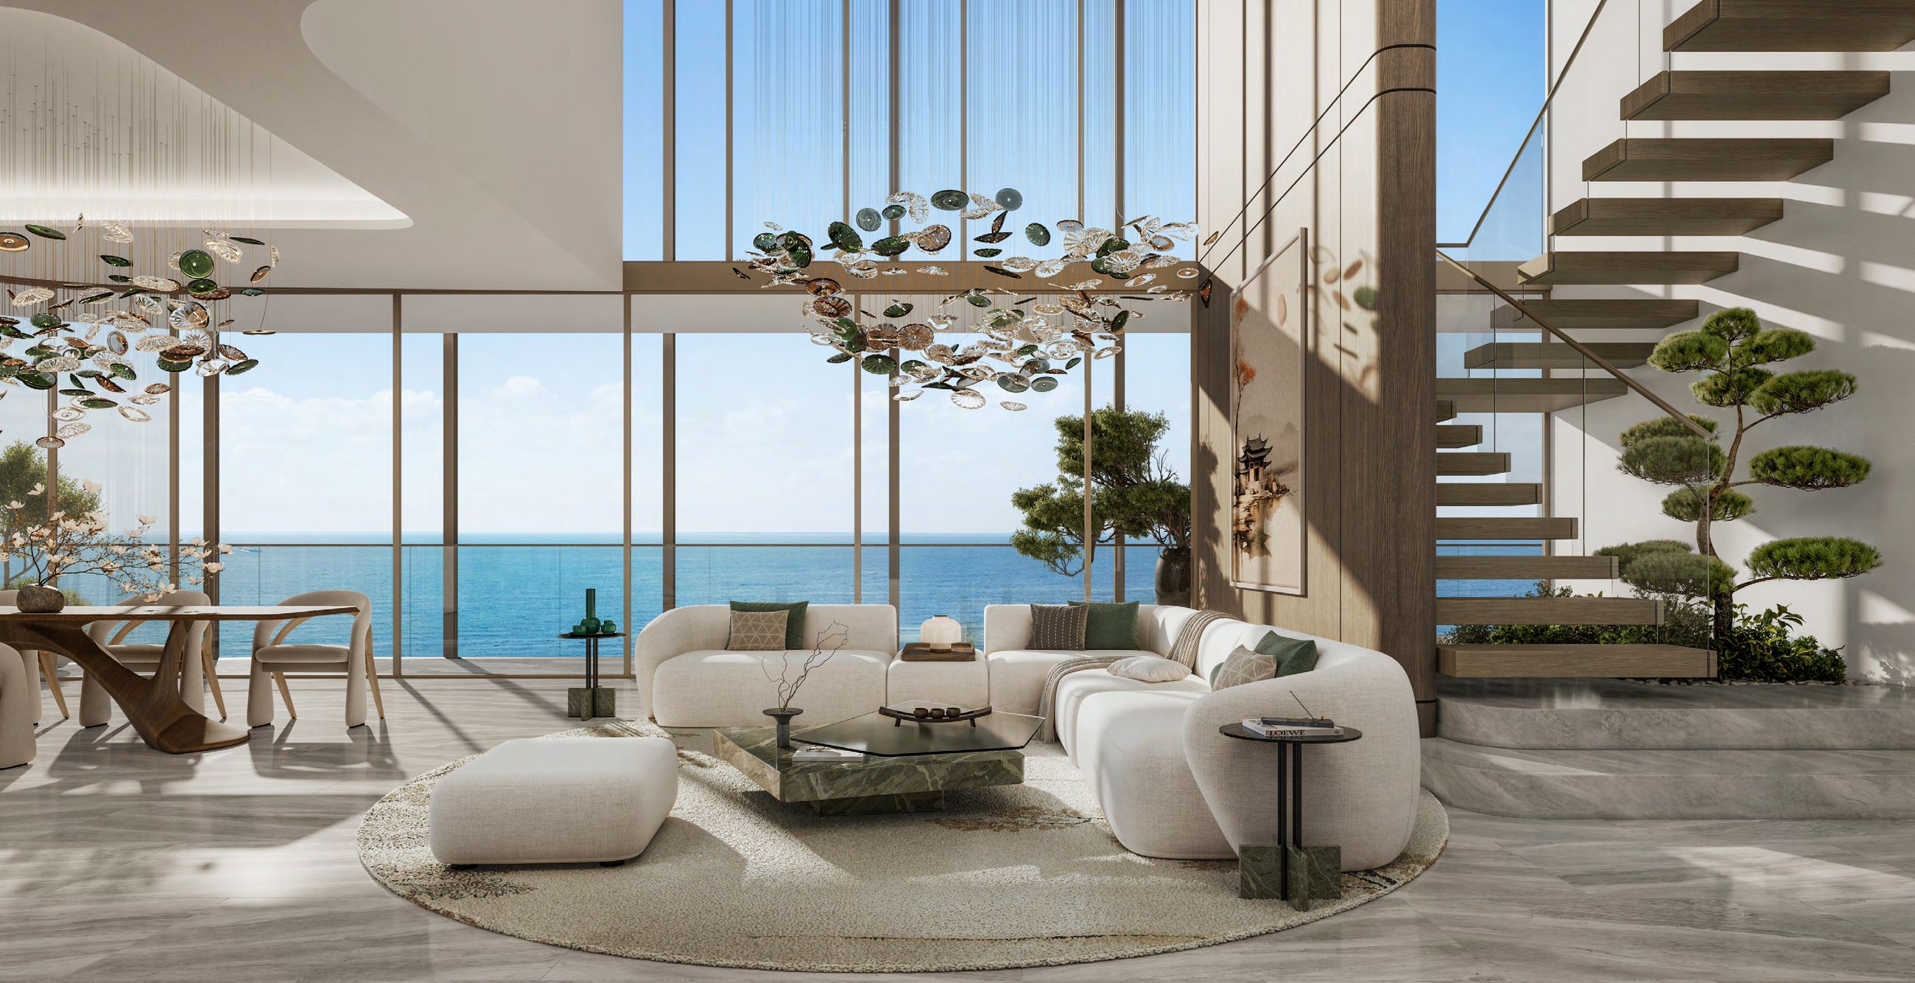
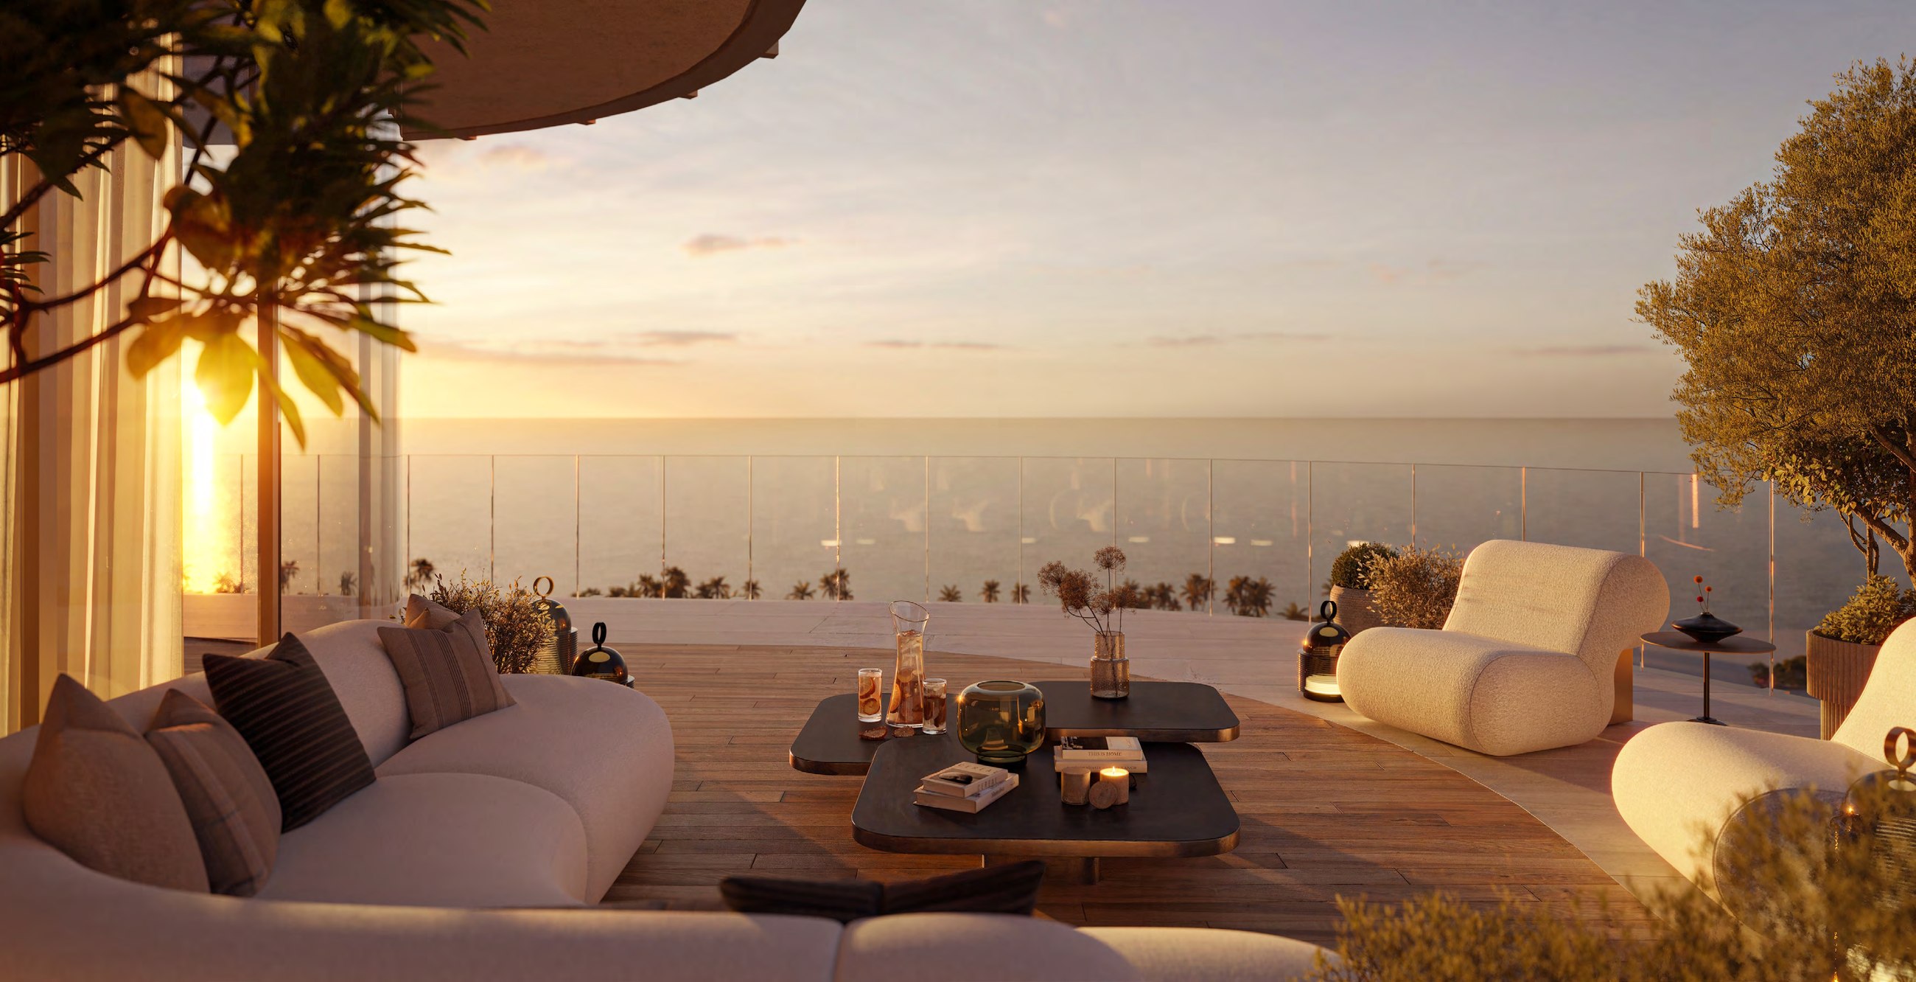
Limited duplex residences introduce double-height space, sculptural staircases and more expansive glazing. Selected upper residences add generous terraces designed to extend living toward the sea and sunset.
Terraces & Views
Corner glazing and broad windows frame distinct views toward the cove, sea, skyline and greenery, extended outdoors on generous private terraces.
Interior renders are illustrative, non-binding and subject to change. Final materials, finishes and configurations are governed by contractual documents. Residences are not represented as furnished; no appliance, fixture or sanitaryware brand is confirmed.
Residence Collection
A considered collection of waterfront homes.
Sizes and prices were not provided in the reviewed brochure. Request the current unit schedule and price list from a Nafer Homes advisor.
1-Bedroom Residence
A light-filled home shaped around open living and a calm contemporary palette.
- Size & price
- Request details
2-Bedroom Residence
A balanced layout for everyday living, with generous glazing and clearly defined private spaces.
- Size & price
- Request details
3-Bedroom Residence
A larger family residence designed around flowing social space and broad views.
- Size & price
- Request details
Limited 3-Bedroom Duplex
A double-height residence with a sculptural vertical connection and an elevated sense of space.
- Size & price
- Request details
Limited 4-Bedroom Duplex
An expansive duplex format created for larger-scale living and entertaining.
- Size & price
- Request details
Selected 4-Bedroom Simplex
A limited single-level residence positioned within the project's premium collection.
- Size & price
- Request details
Amenities
Spaces for wellbeing, connection and community.
HADO extends the residential experience into a series of spaces shaped around wellness, creativity and social connection. The landscape and amenity architecture follow the same language of soft curves, natural textures and quiet transitions.
Arrival Experience
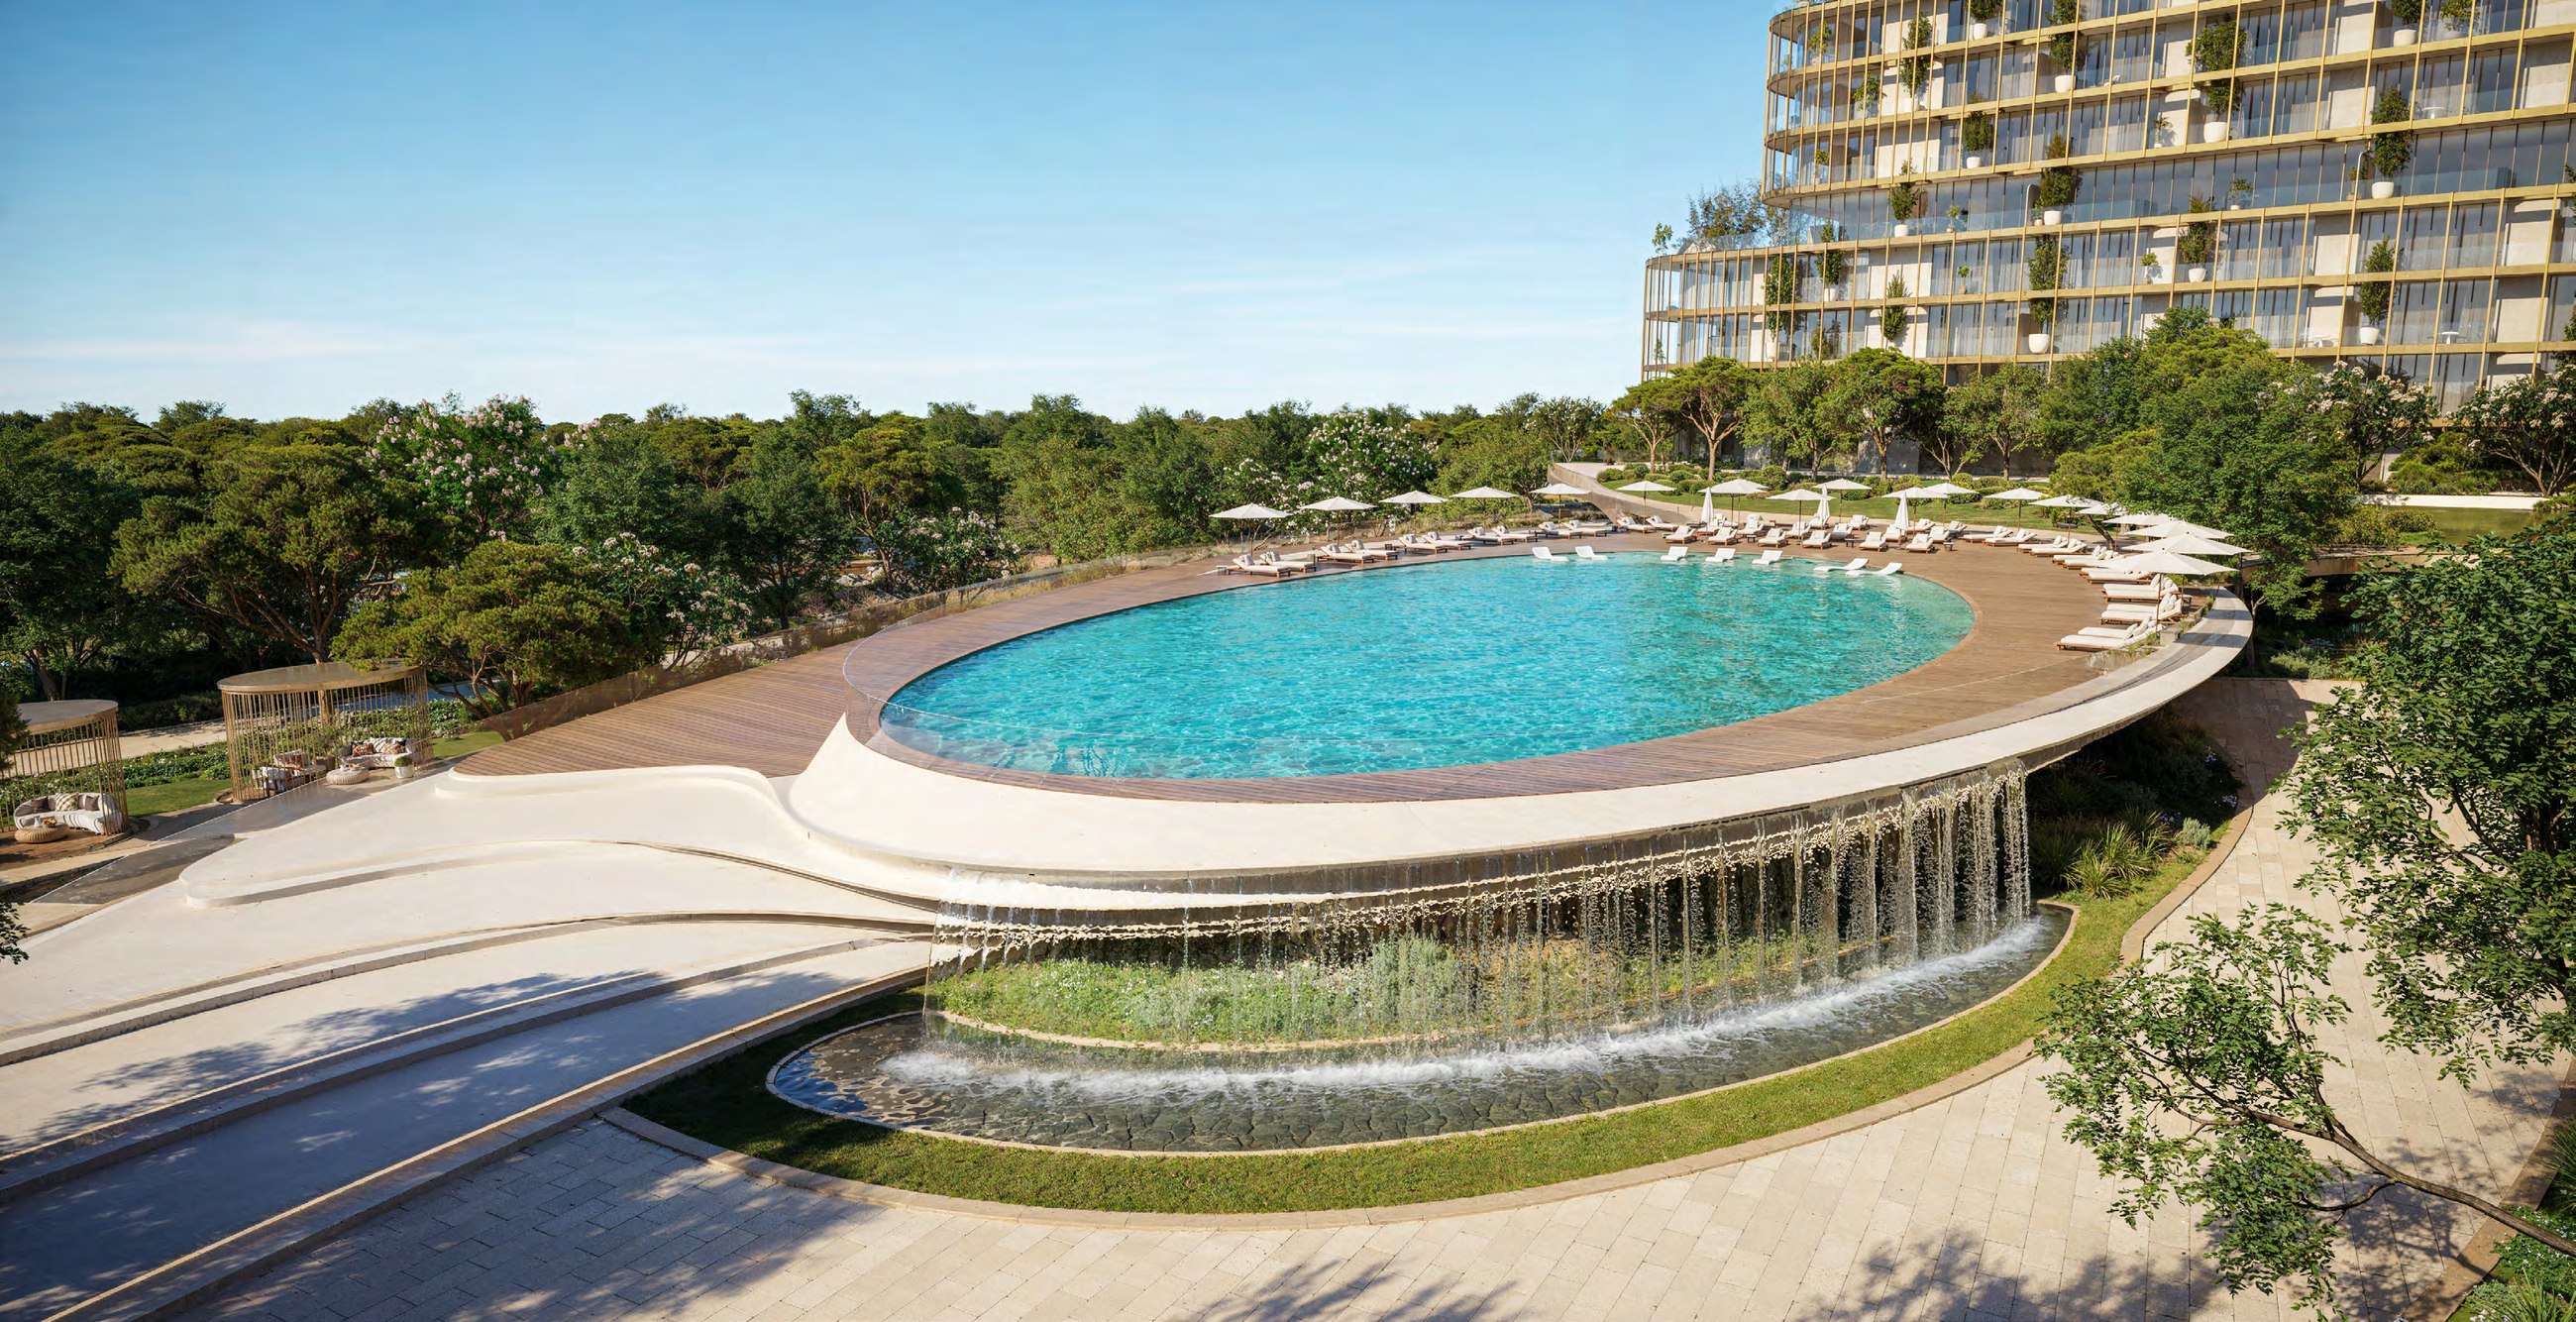
A sculptural canopy, filtered light and a circular water feature create a composed transition from the city into the project.
Lobby and Lobby Lounge
Double-height spaces combine stone, timber, bronze tones, curated planting and a sculptural installation over still water.
Pool Deck
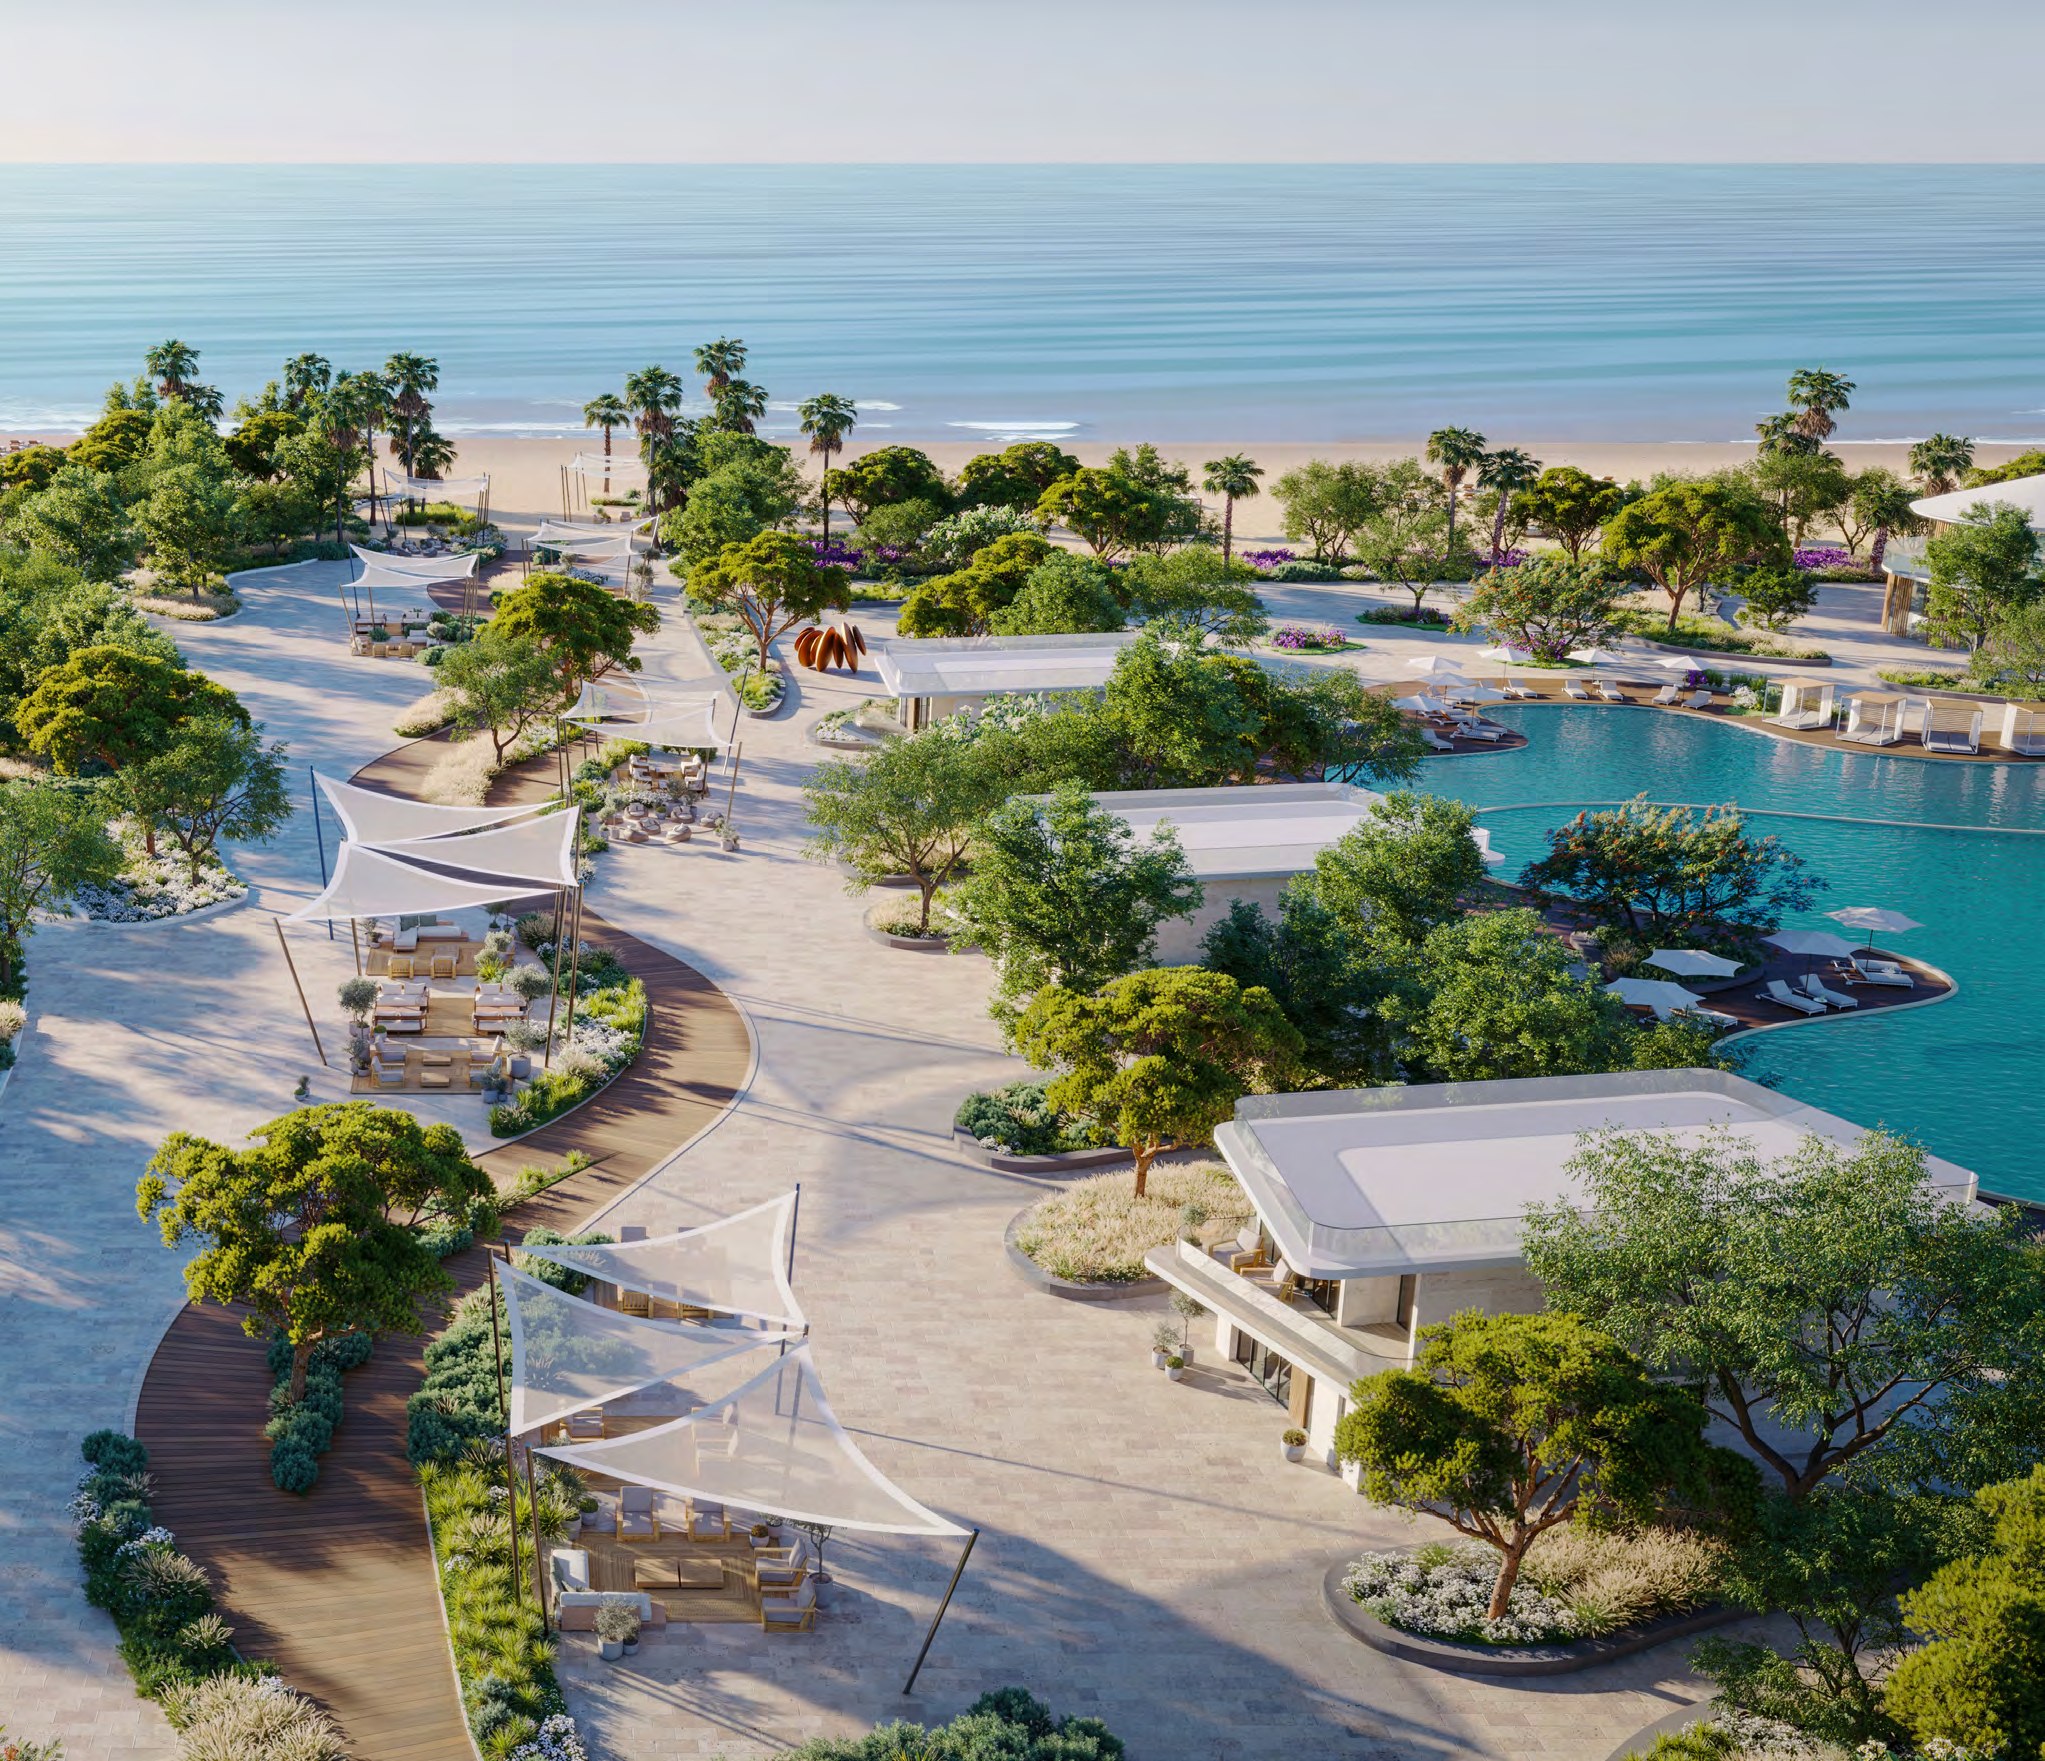
An elevated circular pool setting framed by landscaped gardens and a cascading water edge.
Terrace Garden
A Japanese-inspired garden with sculptural planting, winding paths and quiet seating.
Cabanas
Curved private shelters positioned beside reflective water and greenery.
Zen Lounge
A sheltered outdoor social space with soft seating, fire features and layered planting.
Chef's Kitchen
A refined culinary setting designed for private gatherings and shared experiences.
Cigar Lounge
An intimate room of timber, leather, warm light and curated stone display walls.
Multipurpose Hall
A flexible space for social activities, games and community gatherings.
Indoor Kids' Club
A calm child-friendly environment with muted tones, soft forms and filtered natural light.
Outdoor Kids' Area
A landscaped play lawn with shaded structures and space for open-air activity.
Fitness Studio
A light-filled gym balancing focused movement with natural finishes and garden views.
Wellness Spa
A warm timber and stone setting designed around stillness, renewal and sensory calm.
Yoga Studio
A softly curved studio for breath, movement and mindfulness.
Ground-Level Boutique Retail
Curated retail units planned at ground level for everyday lifestyle convenience.
Boutique Retail
Ground-level boutique retail units are planned as stated in the developer brochure. Areas, pricing, tenant mix and ownership terms were not supplied and are not published here.
Request Retail InformationGallery
See HADO.
Commercial Information
Request current commercial terms.
Pricing
Request current pricing
Availability
Request current availability
Handover
To be confirmed
Payment plan
Request current terms
Renders are non-binding and subject to change. Pricing, availability, handover and payment terms shown here are placeholders pending developer confirmation.
Investment Analysis Available Upon Request
Speak with Nafer Homes for a personalized review of current inventory, acquisition costs, payment-plan cash flow and comparable market positioning.
Request Investment AnalysisDeveloper
More than a place.
BEYOND is a premium real estate brand under OMNIYAT Group, created to serve wider luxury markets through homes that bring together innovation, nature and refined living.
Its stated approach places quality, design and the resident experience at the centre of each development. Landscapes, technology and shared environments are curated to support comfort, convenience and wellbeing beyond the private residence.



Related Developments
Explore more curated projects
HADO by BEYOND · Dubai Islands
Interested in HADO?
Connect with a Nafer Homes advisor for current pricing, availability, floor plans, payment terms and a personalized investment review.
PDF · Official developer brochure · 60 pages
All images are artistic renderings or project-brand imagery supplied in the developer brochure. Prices, sizes, availability, fees, payment schedules and completion dates were not provided in the reviewed source and must be confirmed with the developer. Interior and exterior renders are non-binding and subject to change; contractual documents, including the Sale and Purchase Agreement, prevail. Nafer Homes does not guarantee investment returns. Buyers should obtain independent legal, tax and financial advice.