
Dubai South · Dubai
Enrè Residenceby Imtiaz
Life in Nature's Embrace.
A nature-led residential address where sculpted architecture, landscaped leisure spaces and light-filled interiors come together in a calm, connected setting in Dubai South.
Continue on WhatsAppDubai South
Location
Imtiaz
Developer
Residential apartments
Property type
Alexa-enabled
Home technology
Pricing, unit mix, sizes, payment terms and handover are not stated in the supplied brochure. Request the latest developer information.
Developer
Imtiaz
Location
Dubai South, Dubai
Property type
Residential apartments
Lifestyle
23 documented amenities
Home specification
Modern kitchen appliances, sanitary fittings from reputed brands and Alexa-enabled home technology
Current commercial data
Available upon request
The supplied brochure does not state unit mix, pricing, sizes, payment plan or handover.
A Quieter Way to Live
Where movement and stillness coexist.
Enrè Residence is shaped around a softer relationship between architecture and landscape. Clean lines, rounded contours and generous glazing open the building toward light, greenery and the life of its landscaped podium. The experience moves naturally between arrival, residence and leisure, creating a setting that feels contemporary without losing its sense of calm.
Within Dubai South, the development is presented as an address for daily life at a more considered pace: open horizons, shaded spaces and amenities designed for both activity and pause.
Contemporary design and nature move together.
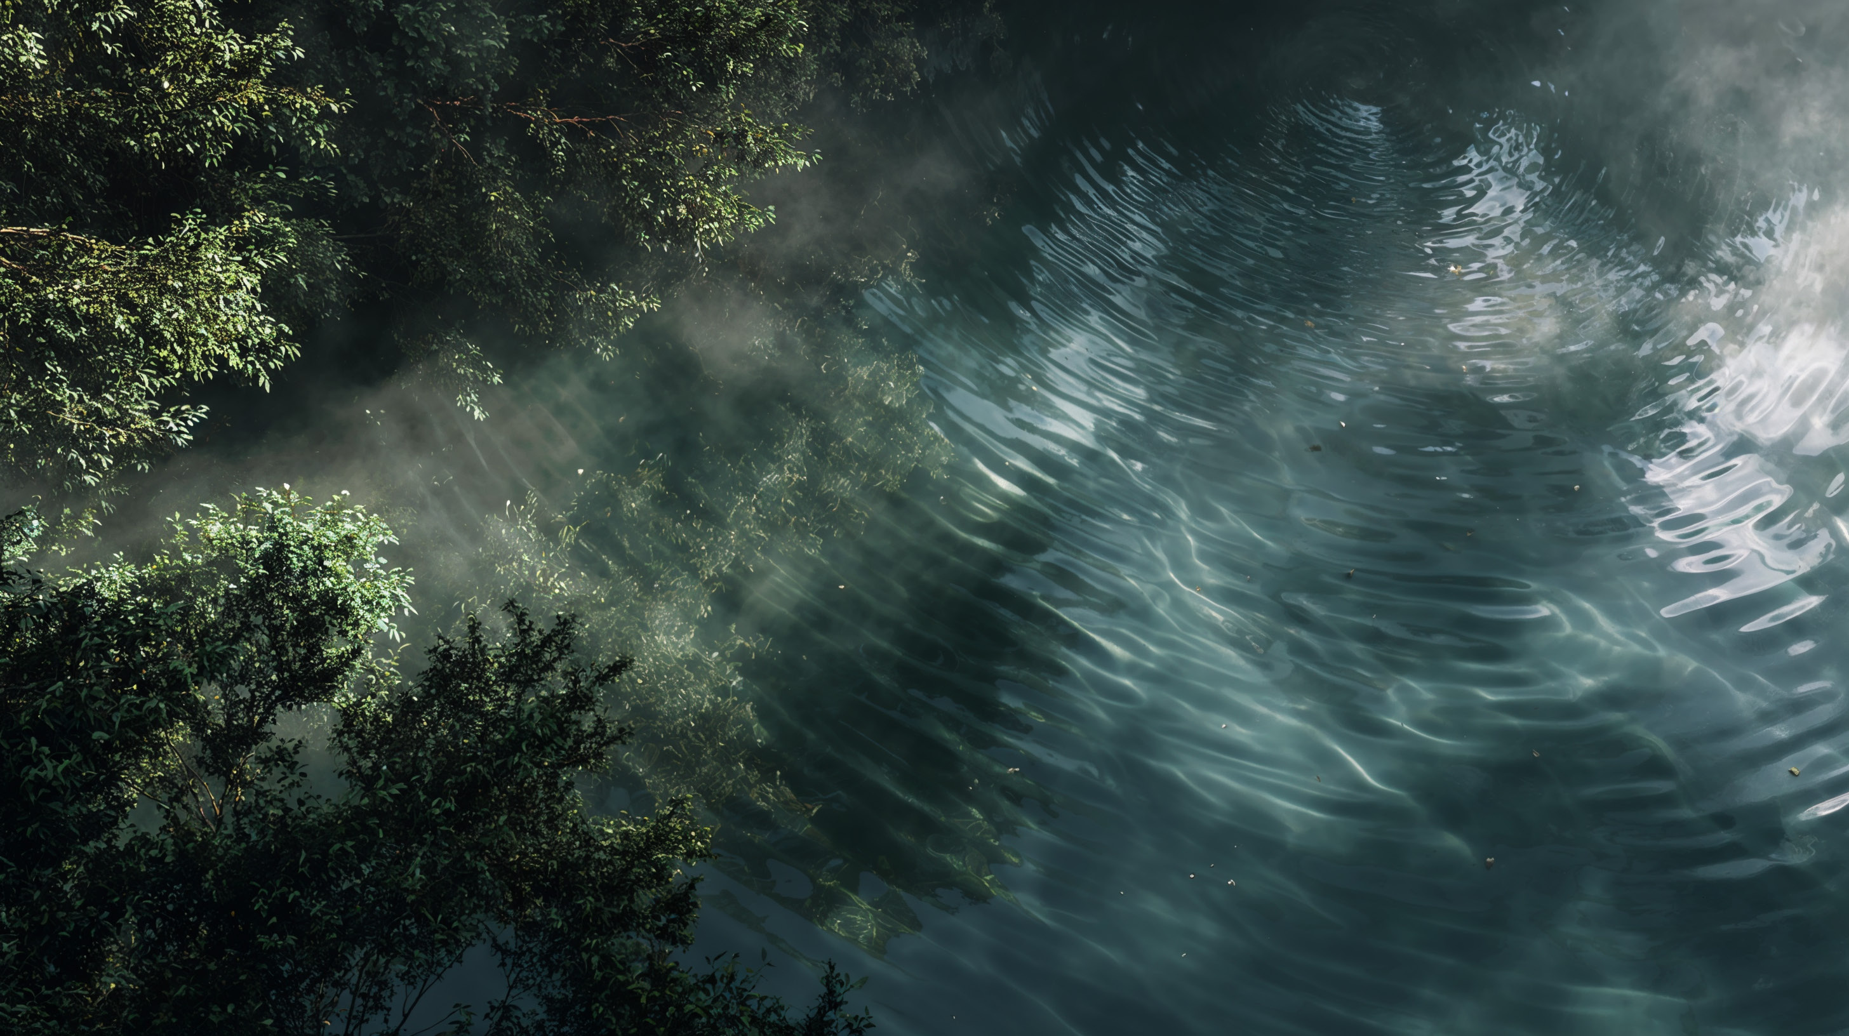
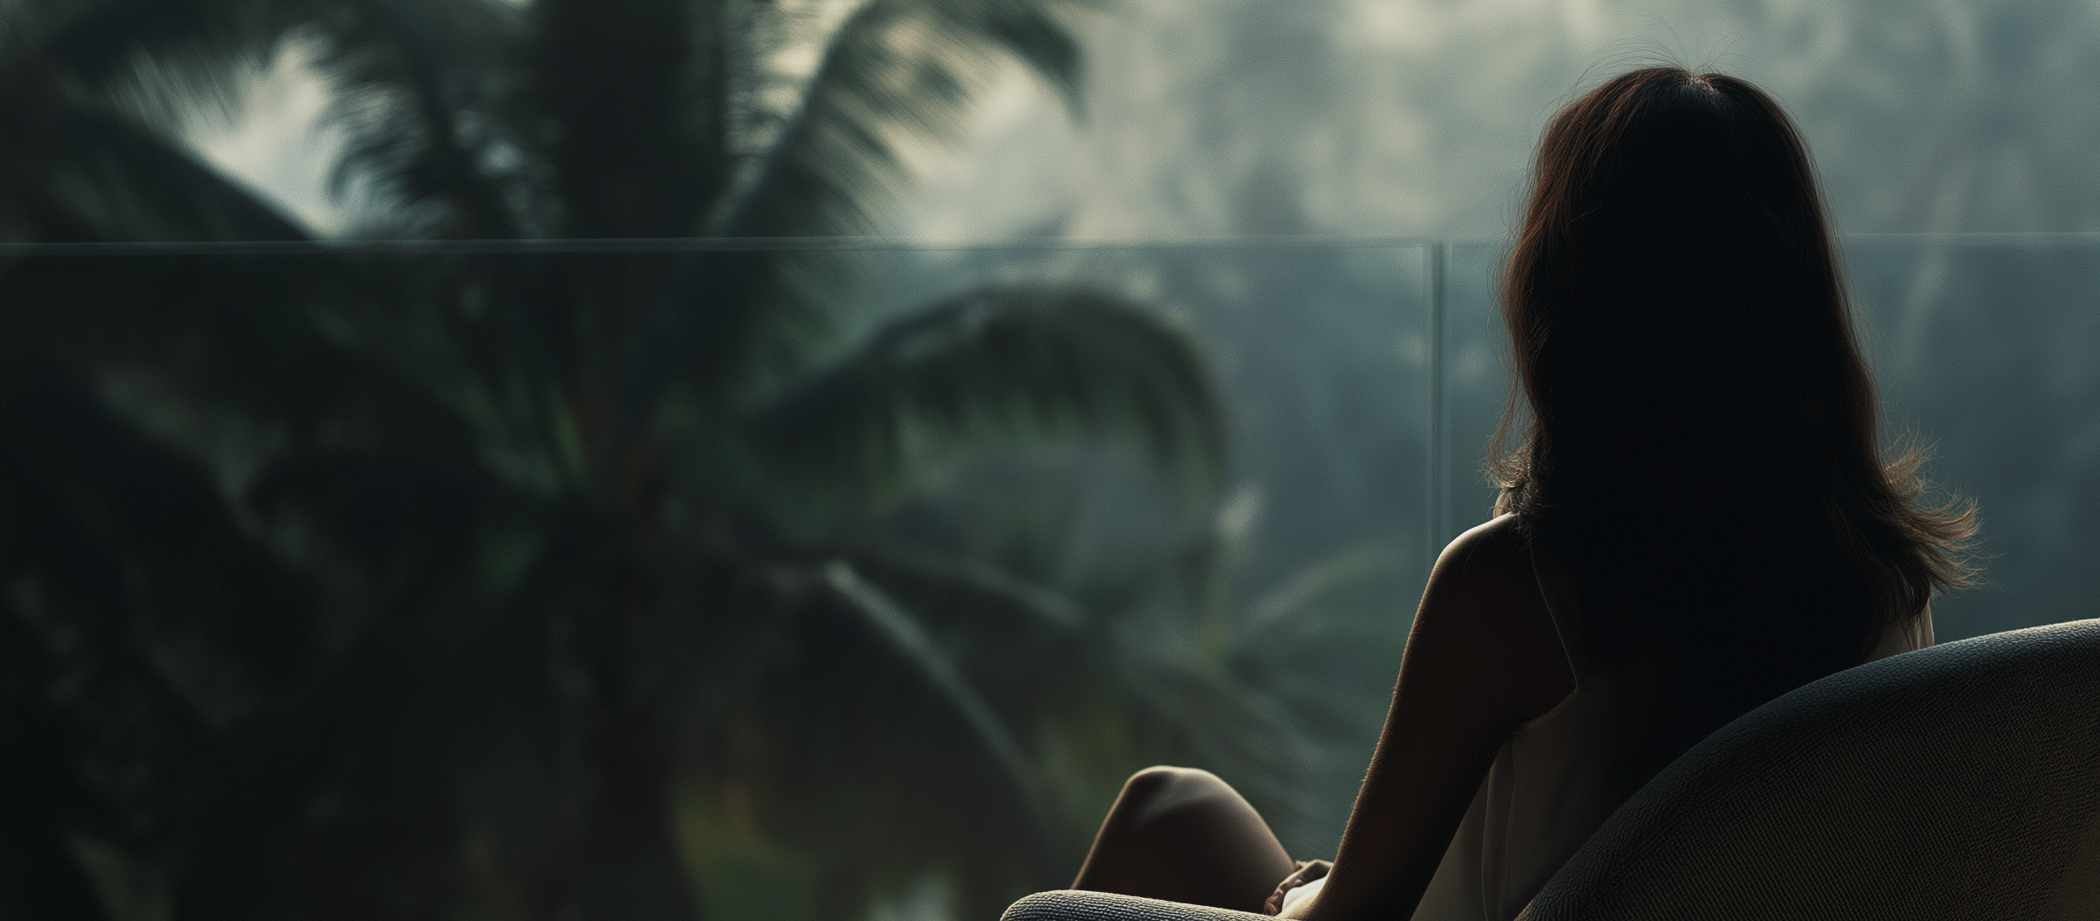
Brand concept imagery — official creative narrative, not a photograph of the development.

Life in Nature's Embrace
A residence inspired by living landscapes.
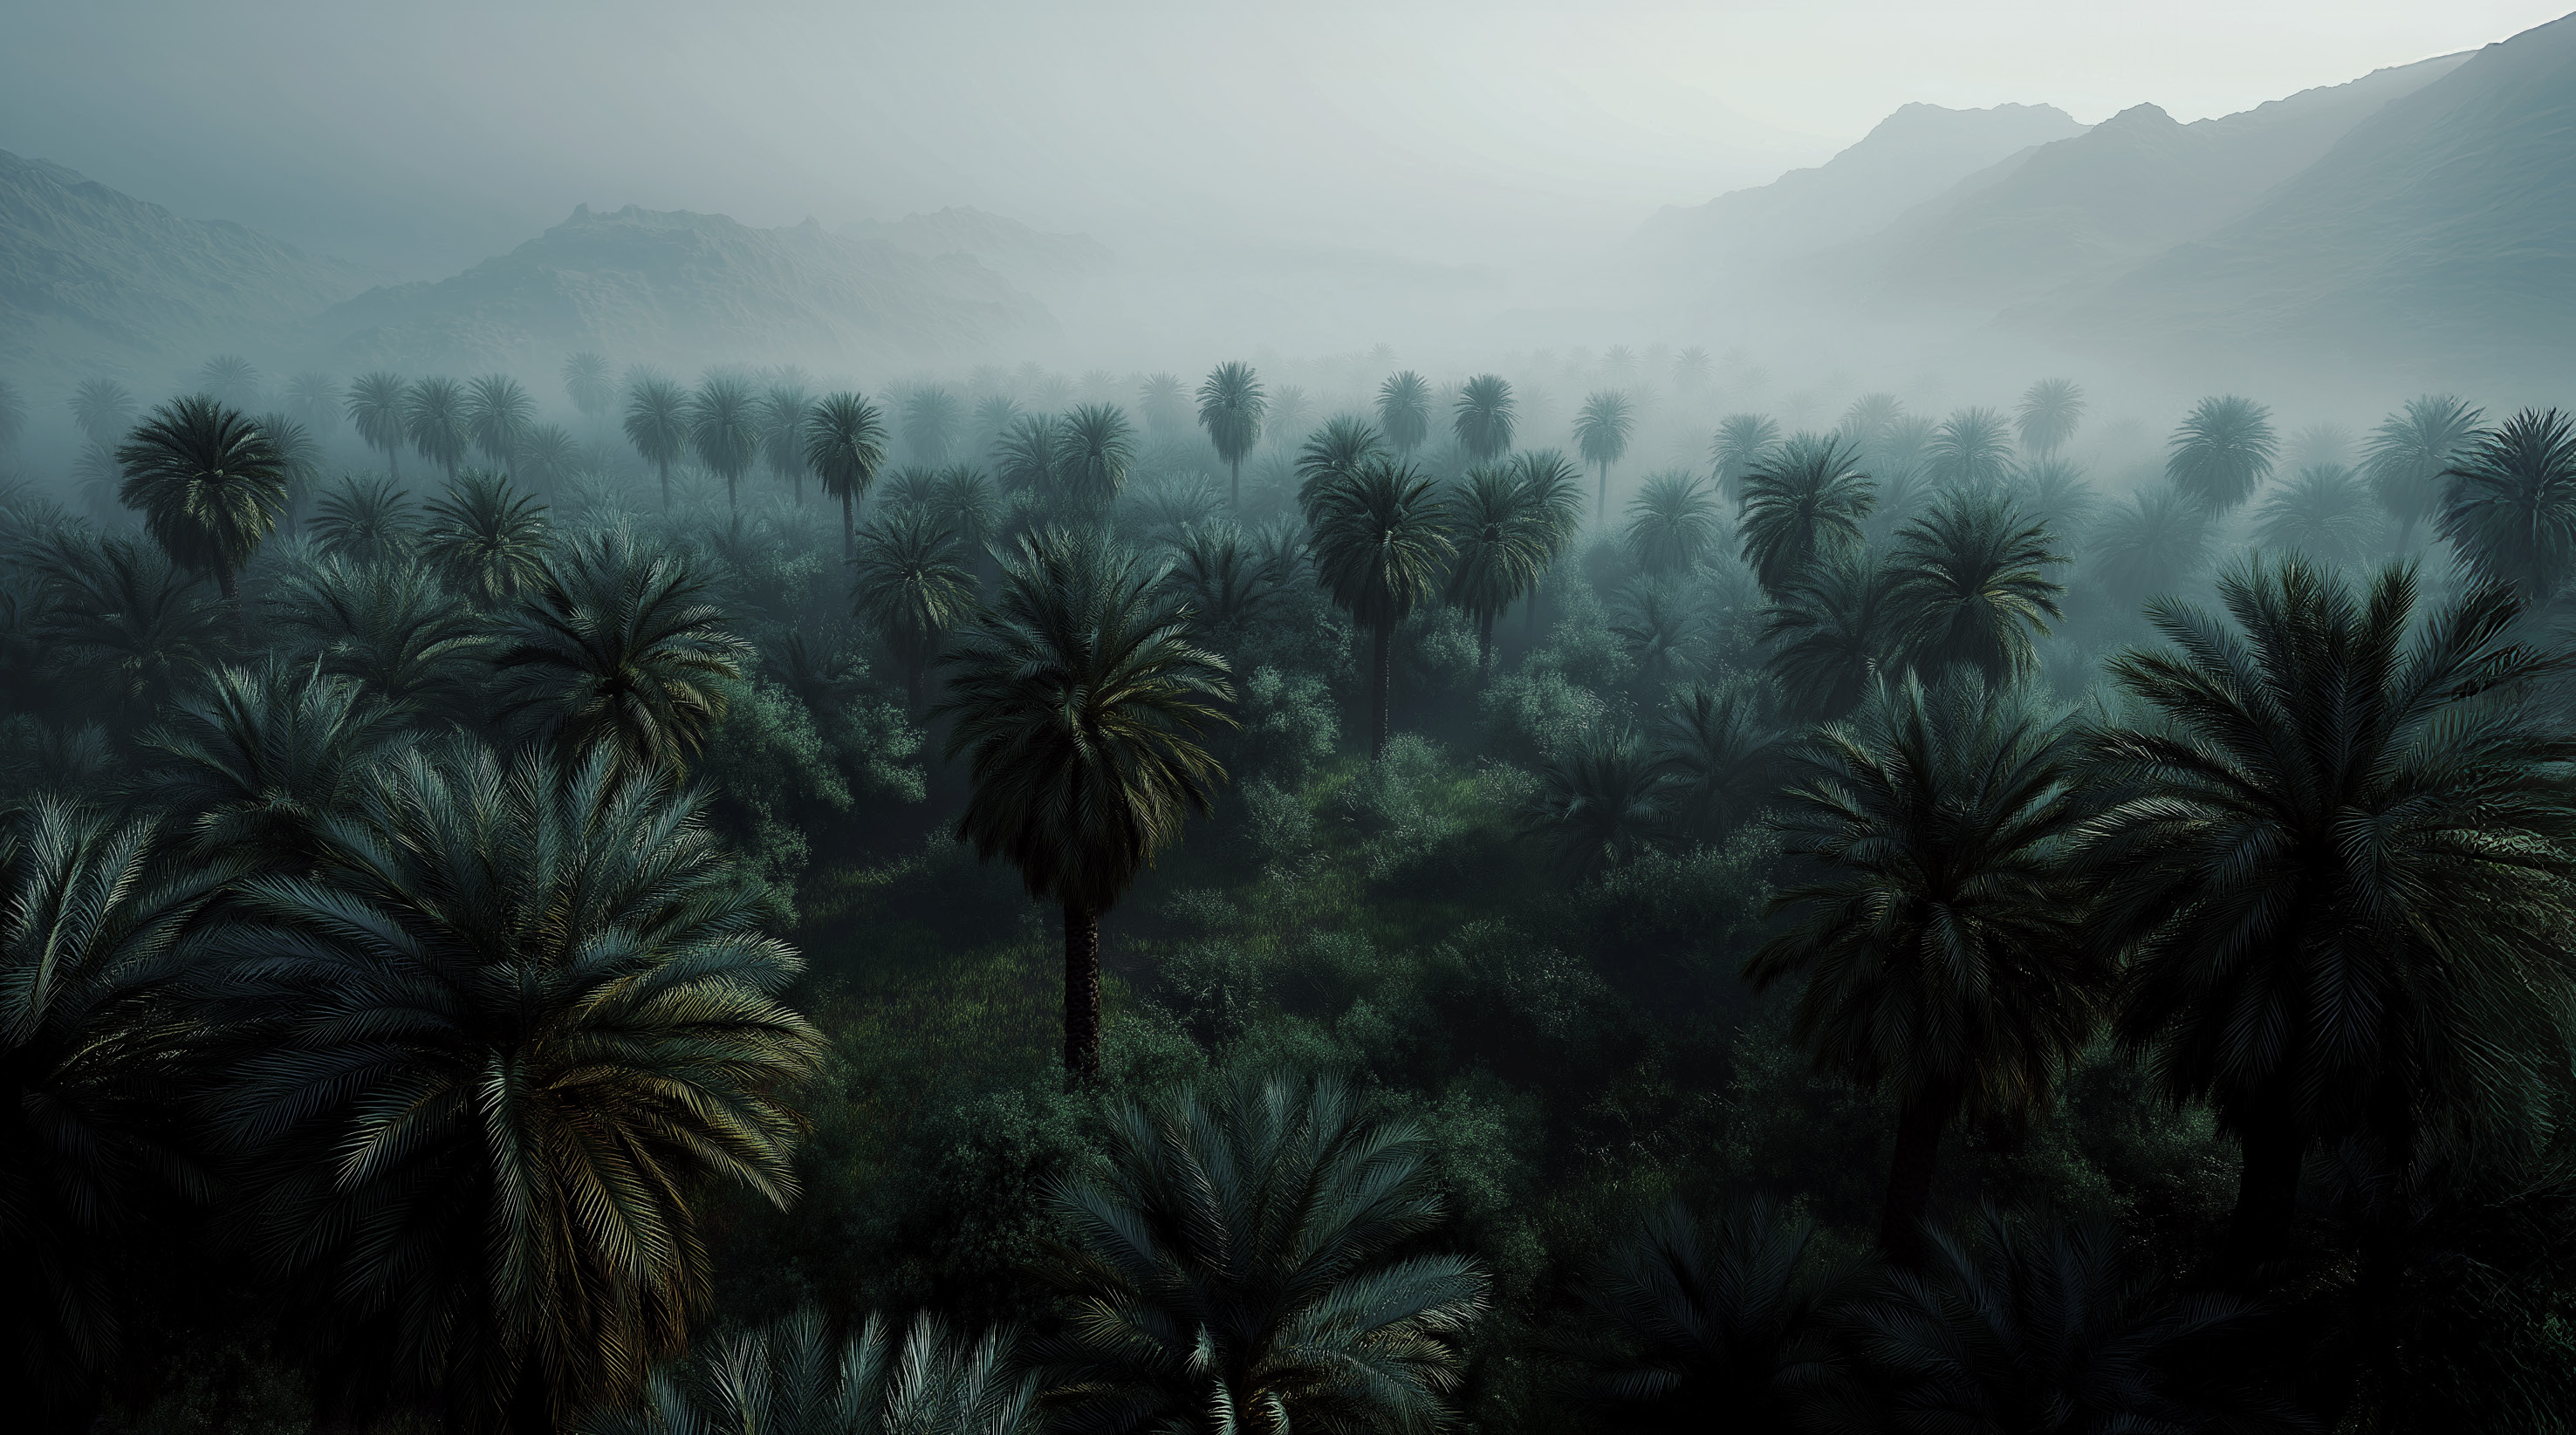
The Enrè narrative draws on the atmosphere of a forest: filtered light, quiet movement and a sense of retreat. This is not a claim that the development is located in a forest — it is the official creative positioning used by the developer to express calm, vitality and connection with nature.
The forest is breathing and calling you in.
Green haven born of quiet magic.
Echoes of a softer life.
Vitality rooted in calm.
Brand concept imagery, extracted from the developer brochure.
Architecture
Sculpted for light and landscape.
Enrè Residence rises through two gently articulated wings connected by a central architectural gesture. Curved balcony lines, transparent balustrades and integrated planting soften the massing and create a continuous relationship between the homes and their surroundings. At podium level, landscaped terraces and water frame the arrival experience, while above, the façades open toward daylight and long views.
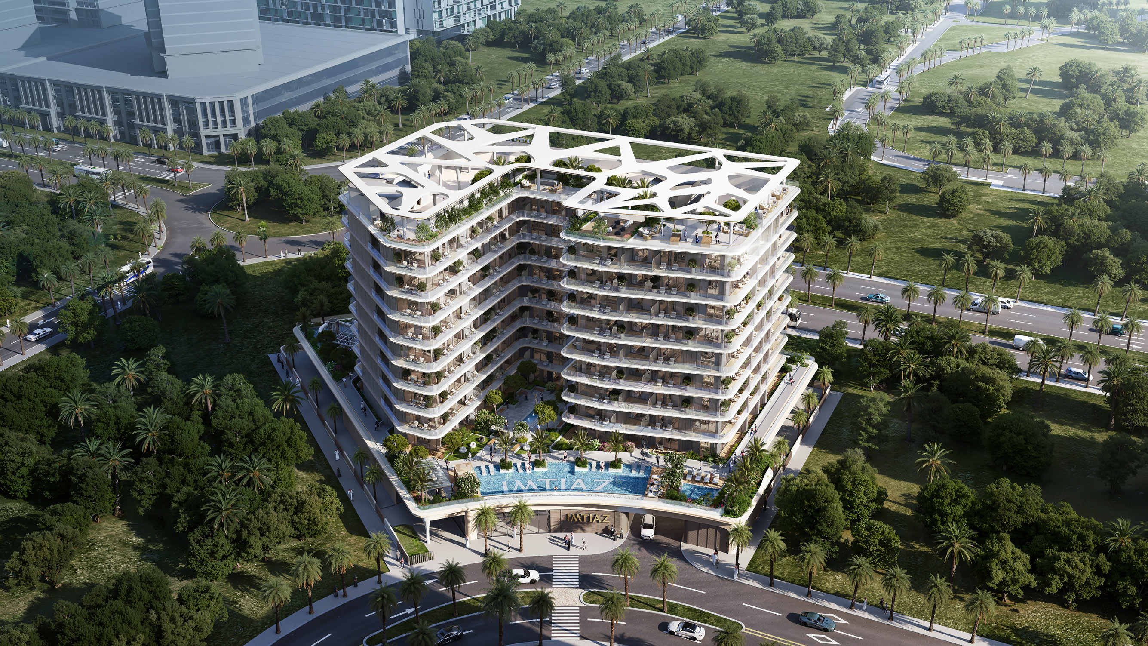
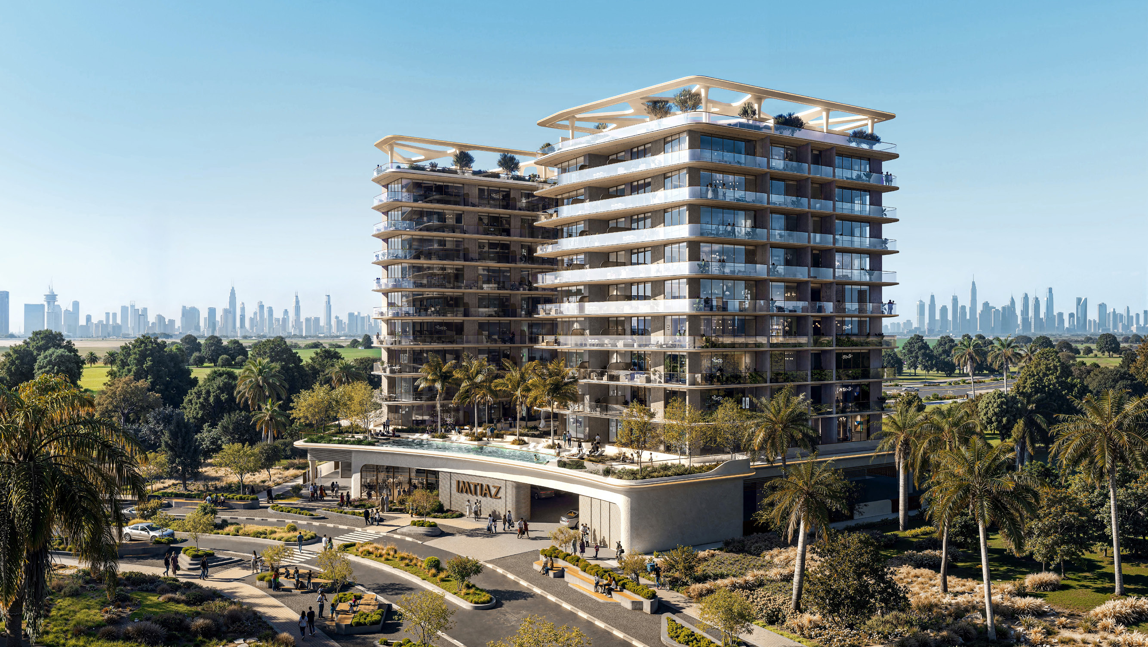
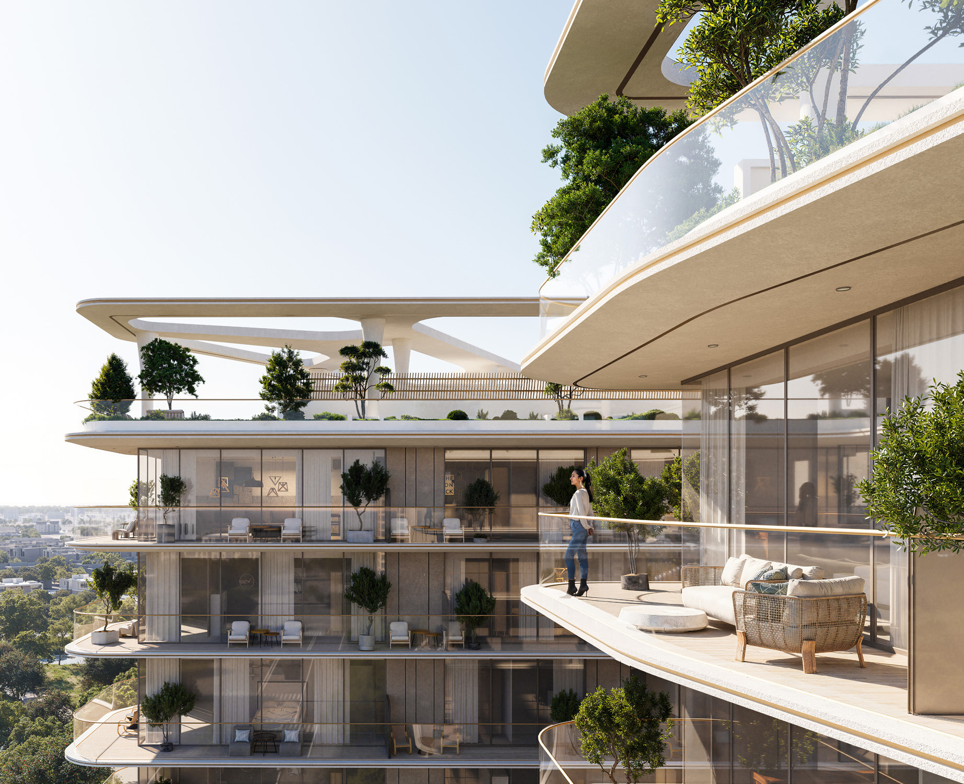
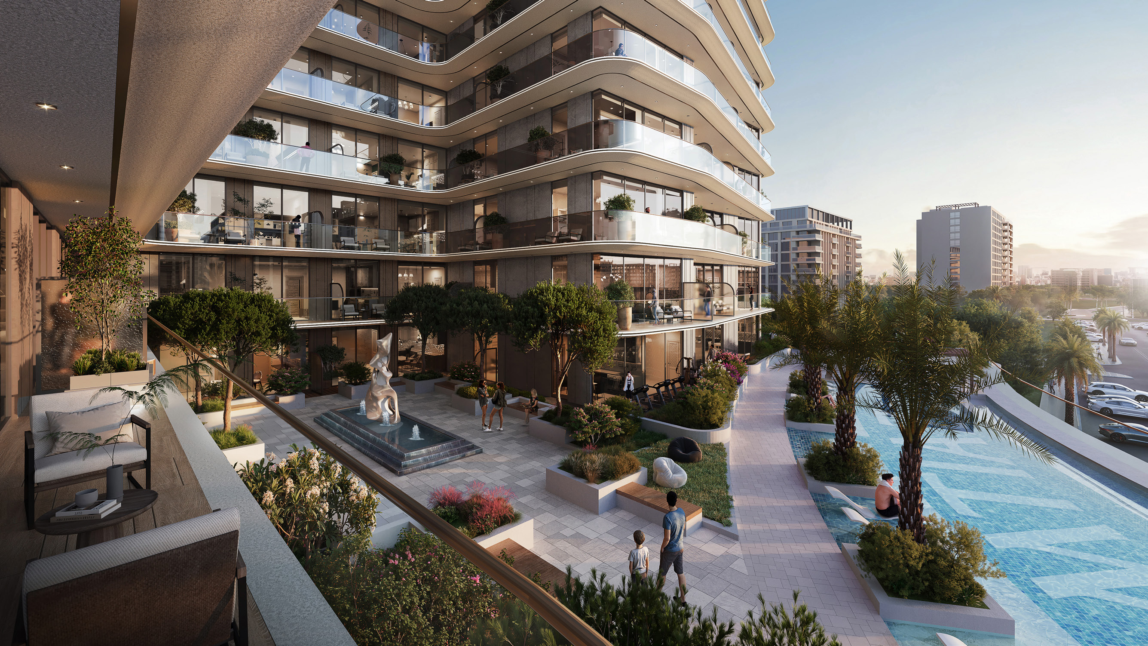
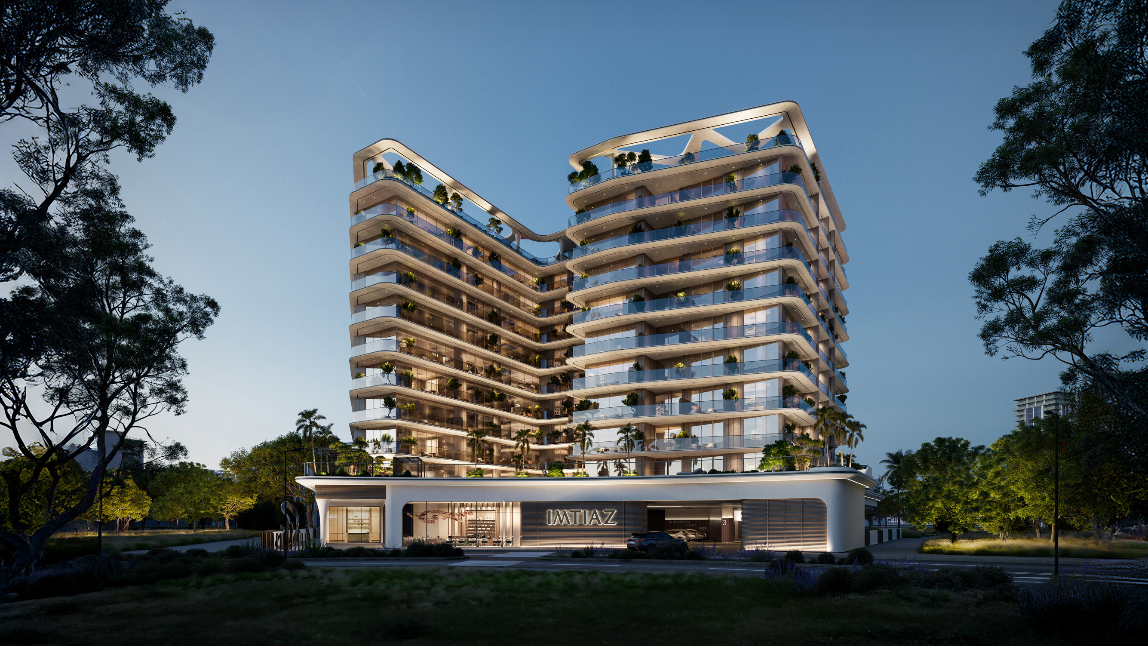
Artistic renderings from the official developer brochure.
Dubai South
Connected to Dubai's next horizon.
Enrè Residence is positioned in Dubai South. The official brochure describes the district as offering smart mobility and seamless connectivity, with Al Maktoum International Airport and Expo City nearby and major highways providing access to key destinations across Dubai.
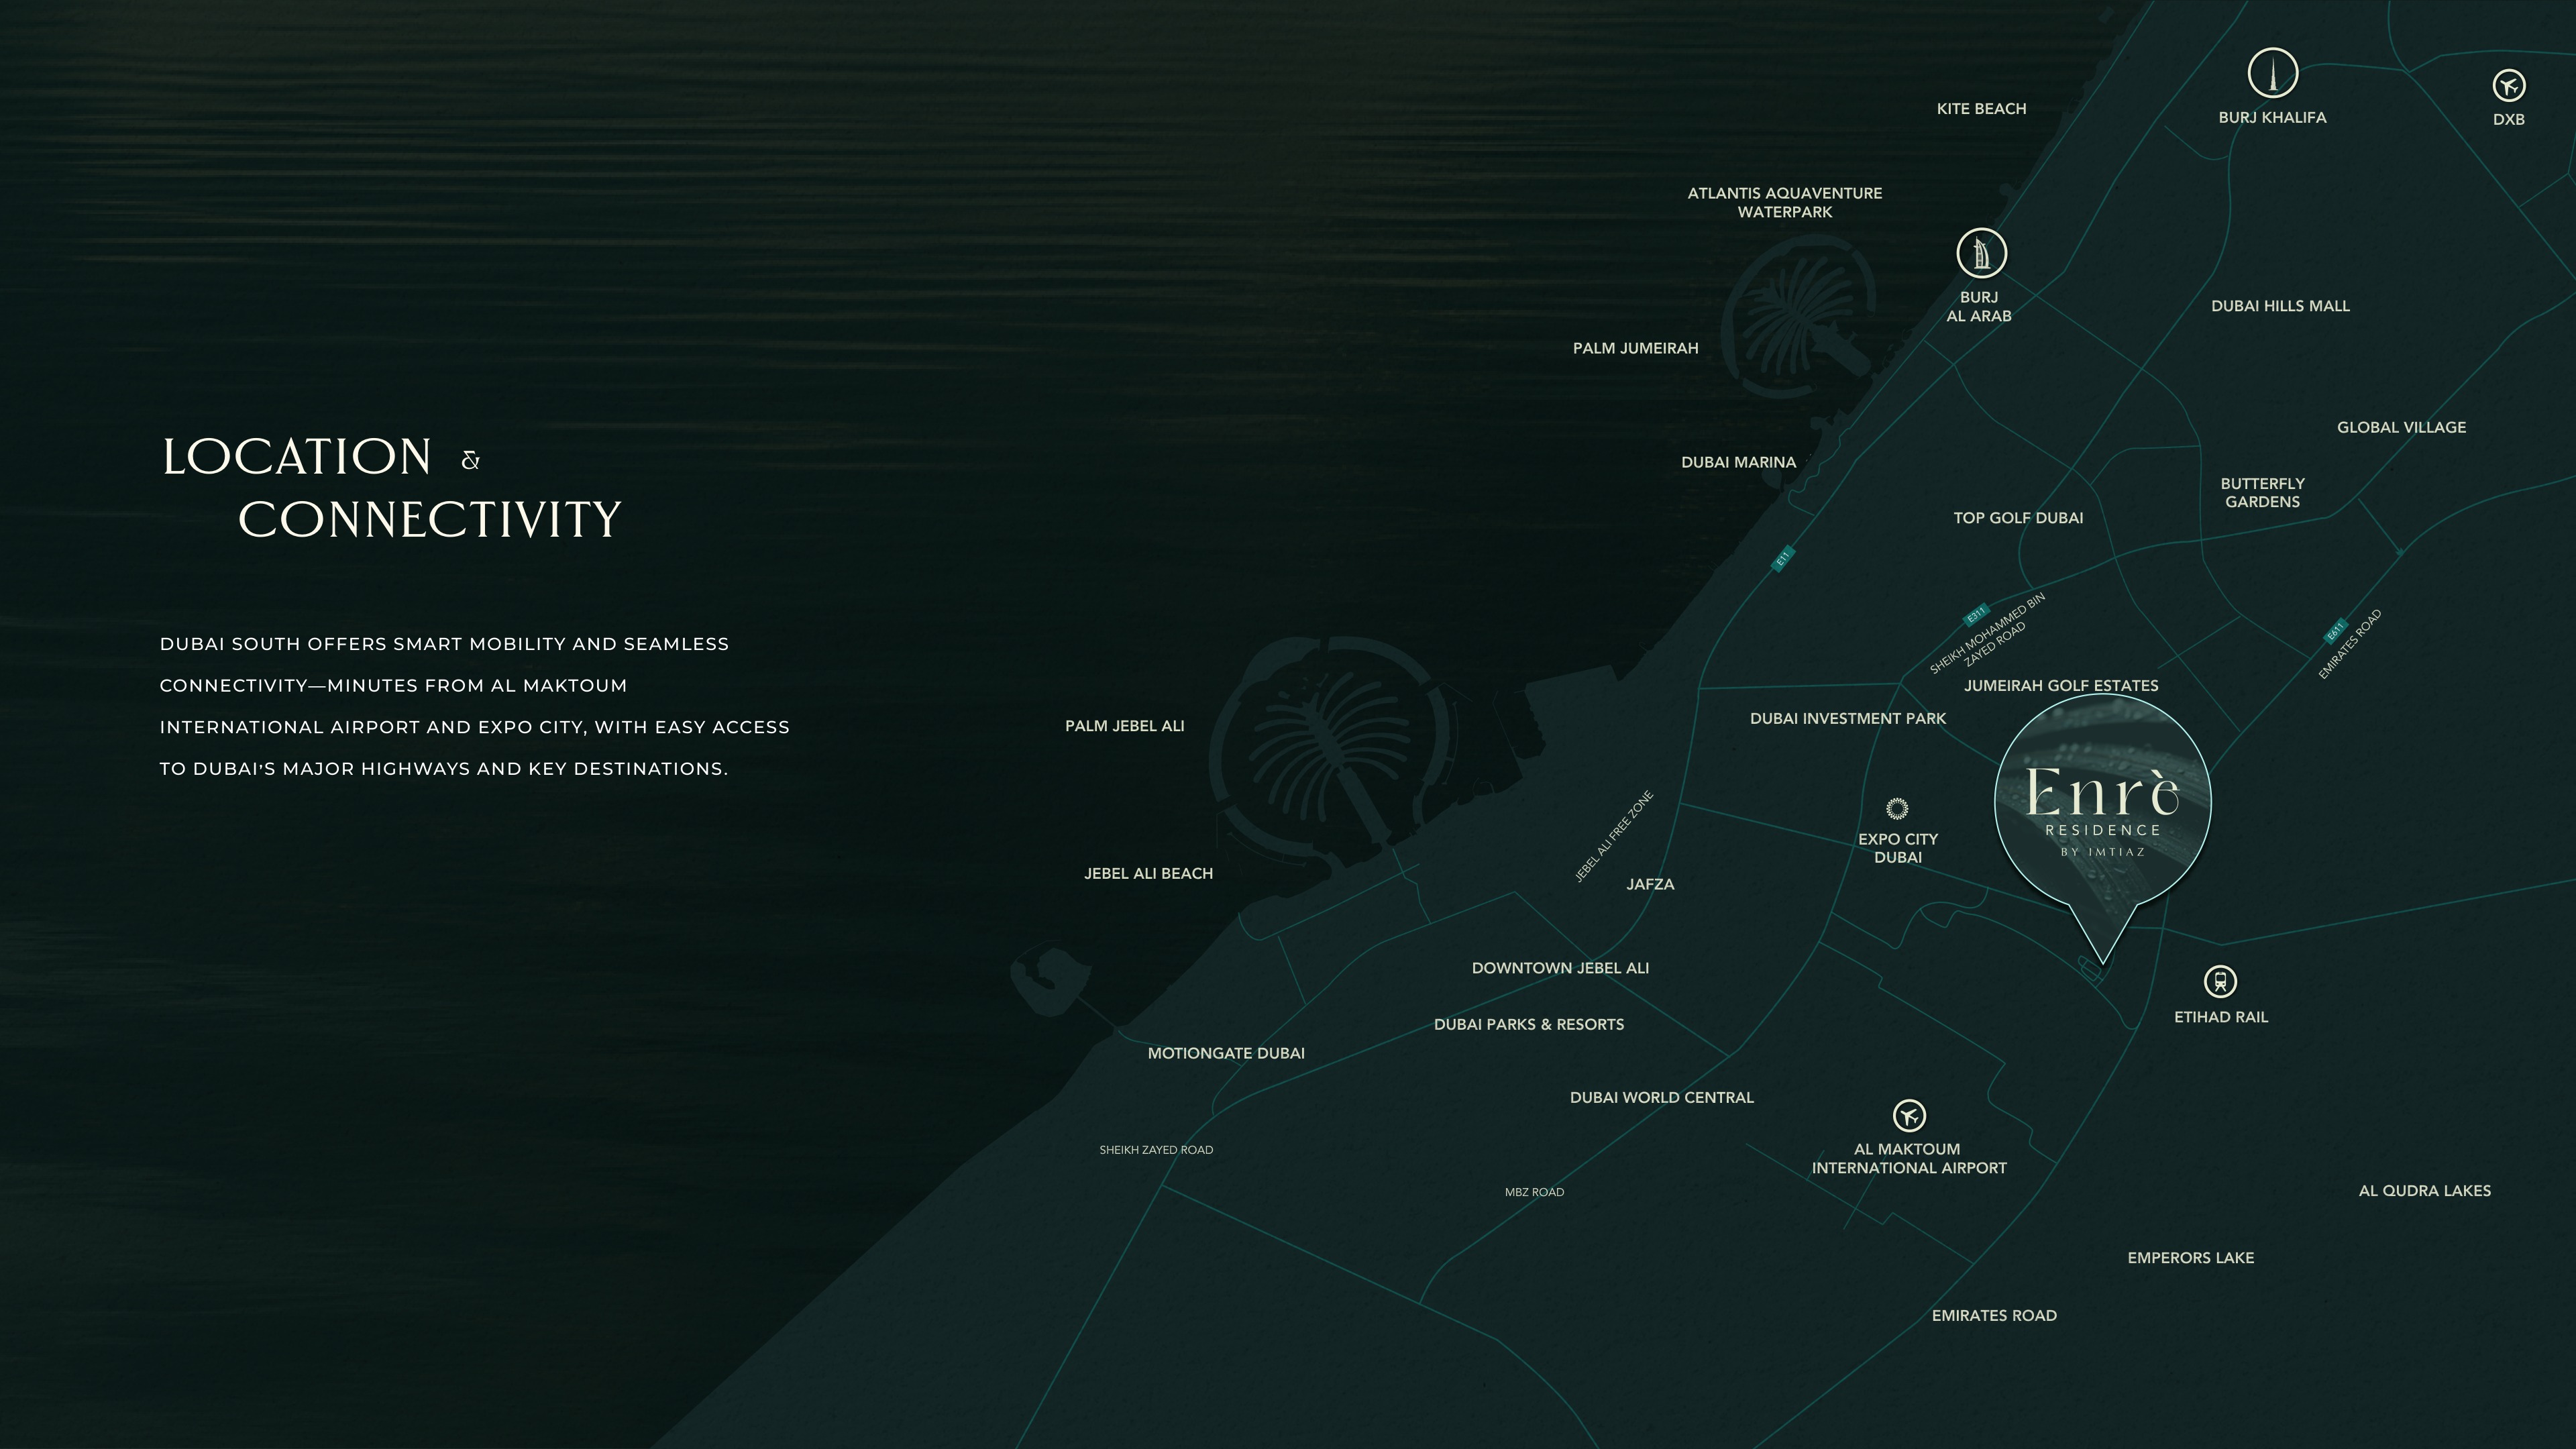
Official brochure page render. The brochure uses the word “minutes” for these destinations without stating exact travel times.
Also shown on the official map
Residences
The quiet centre of living.
Interiors shaped by light, calm and an effortless sense of flow.
The residences use soft palettes, clean lines and generous openings to create bright, composed spaces for everyday life. The brochure states that every apartment is delivered with modern kitchen appliances, sanitary fittings from reputed brands and Alexa-enabled home technologies — documented as the residential specification, without naming a specific appliance, sanitaryware or smart-home brand.
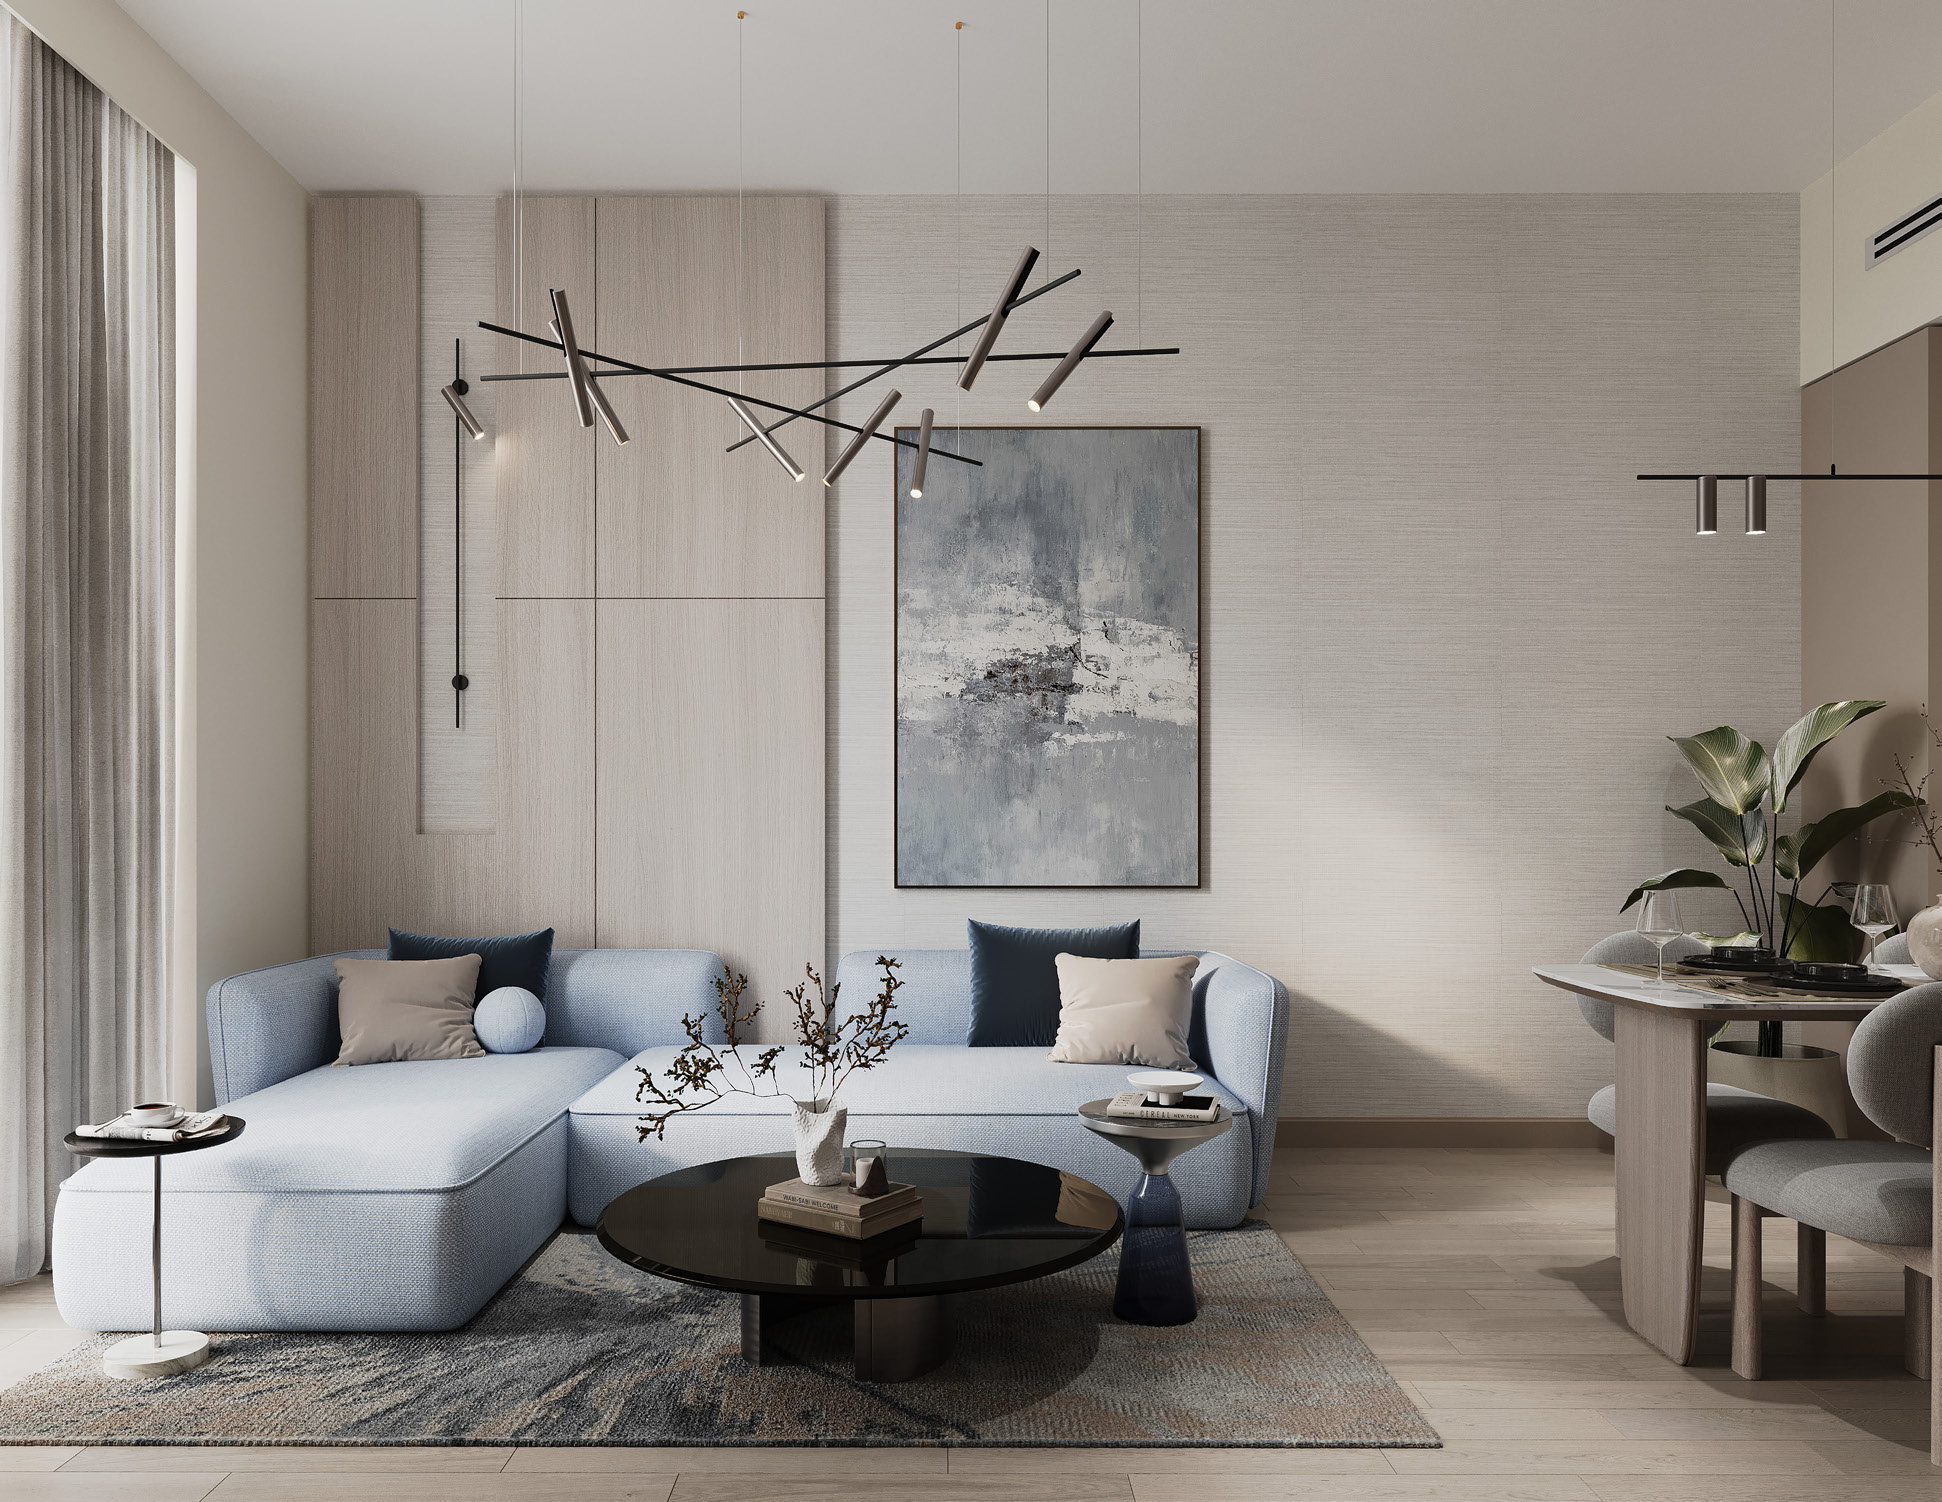
Living Room
An interior shaped for the day. Open layouts invite connection from quiet mornings through calm evenings, with soft upholstery, refined lighting and a restrained material palette.
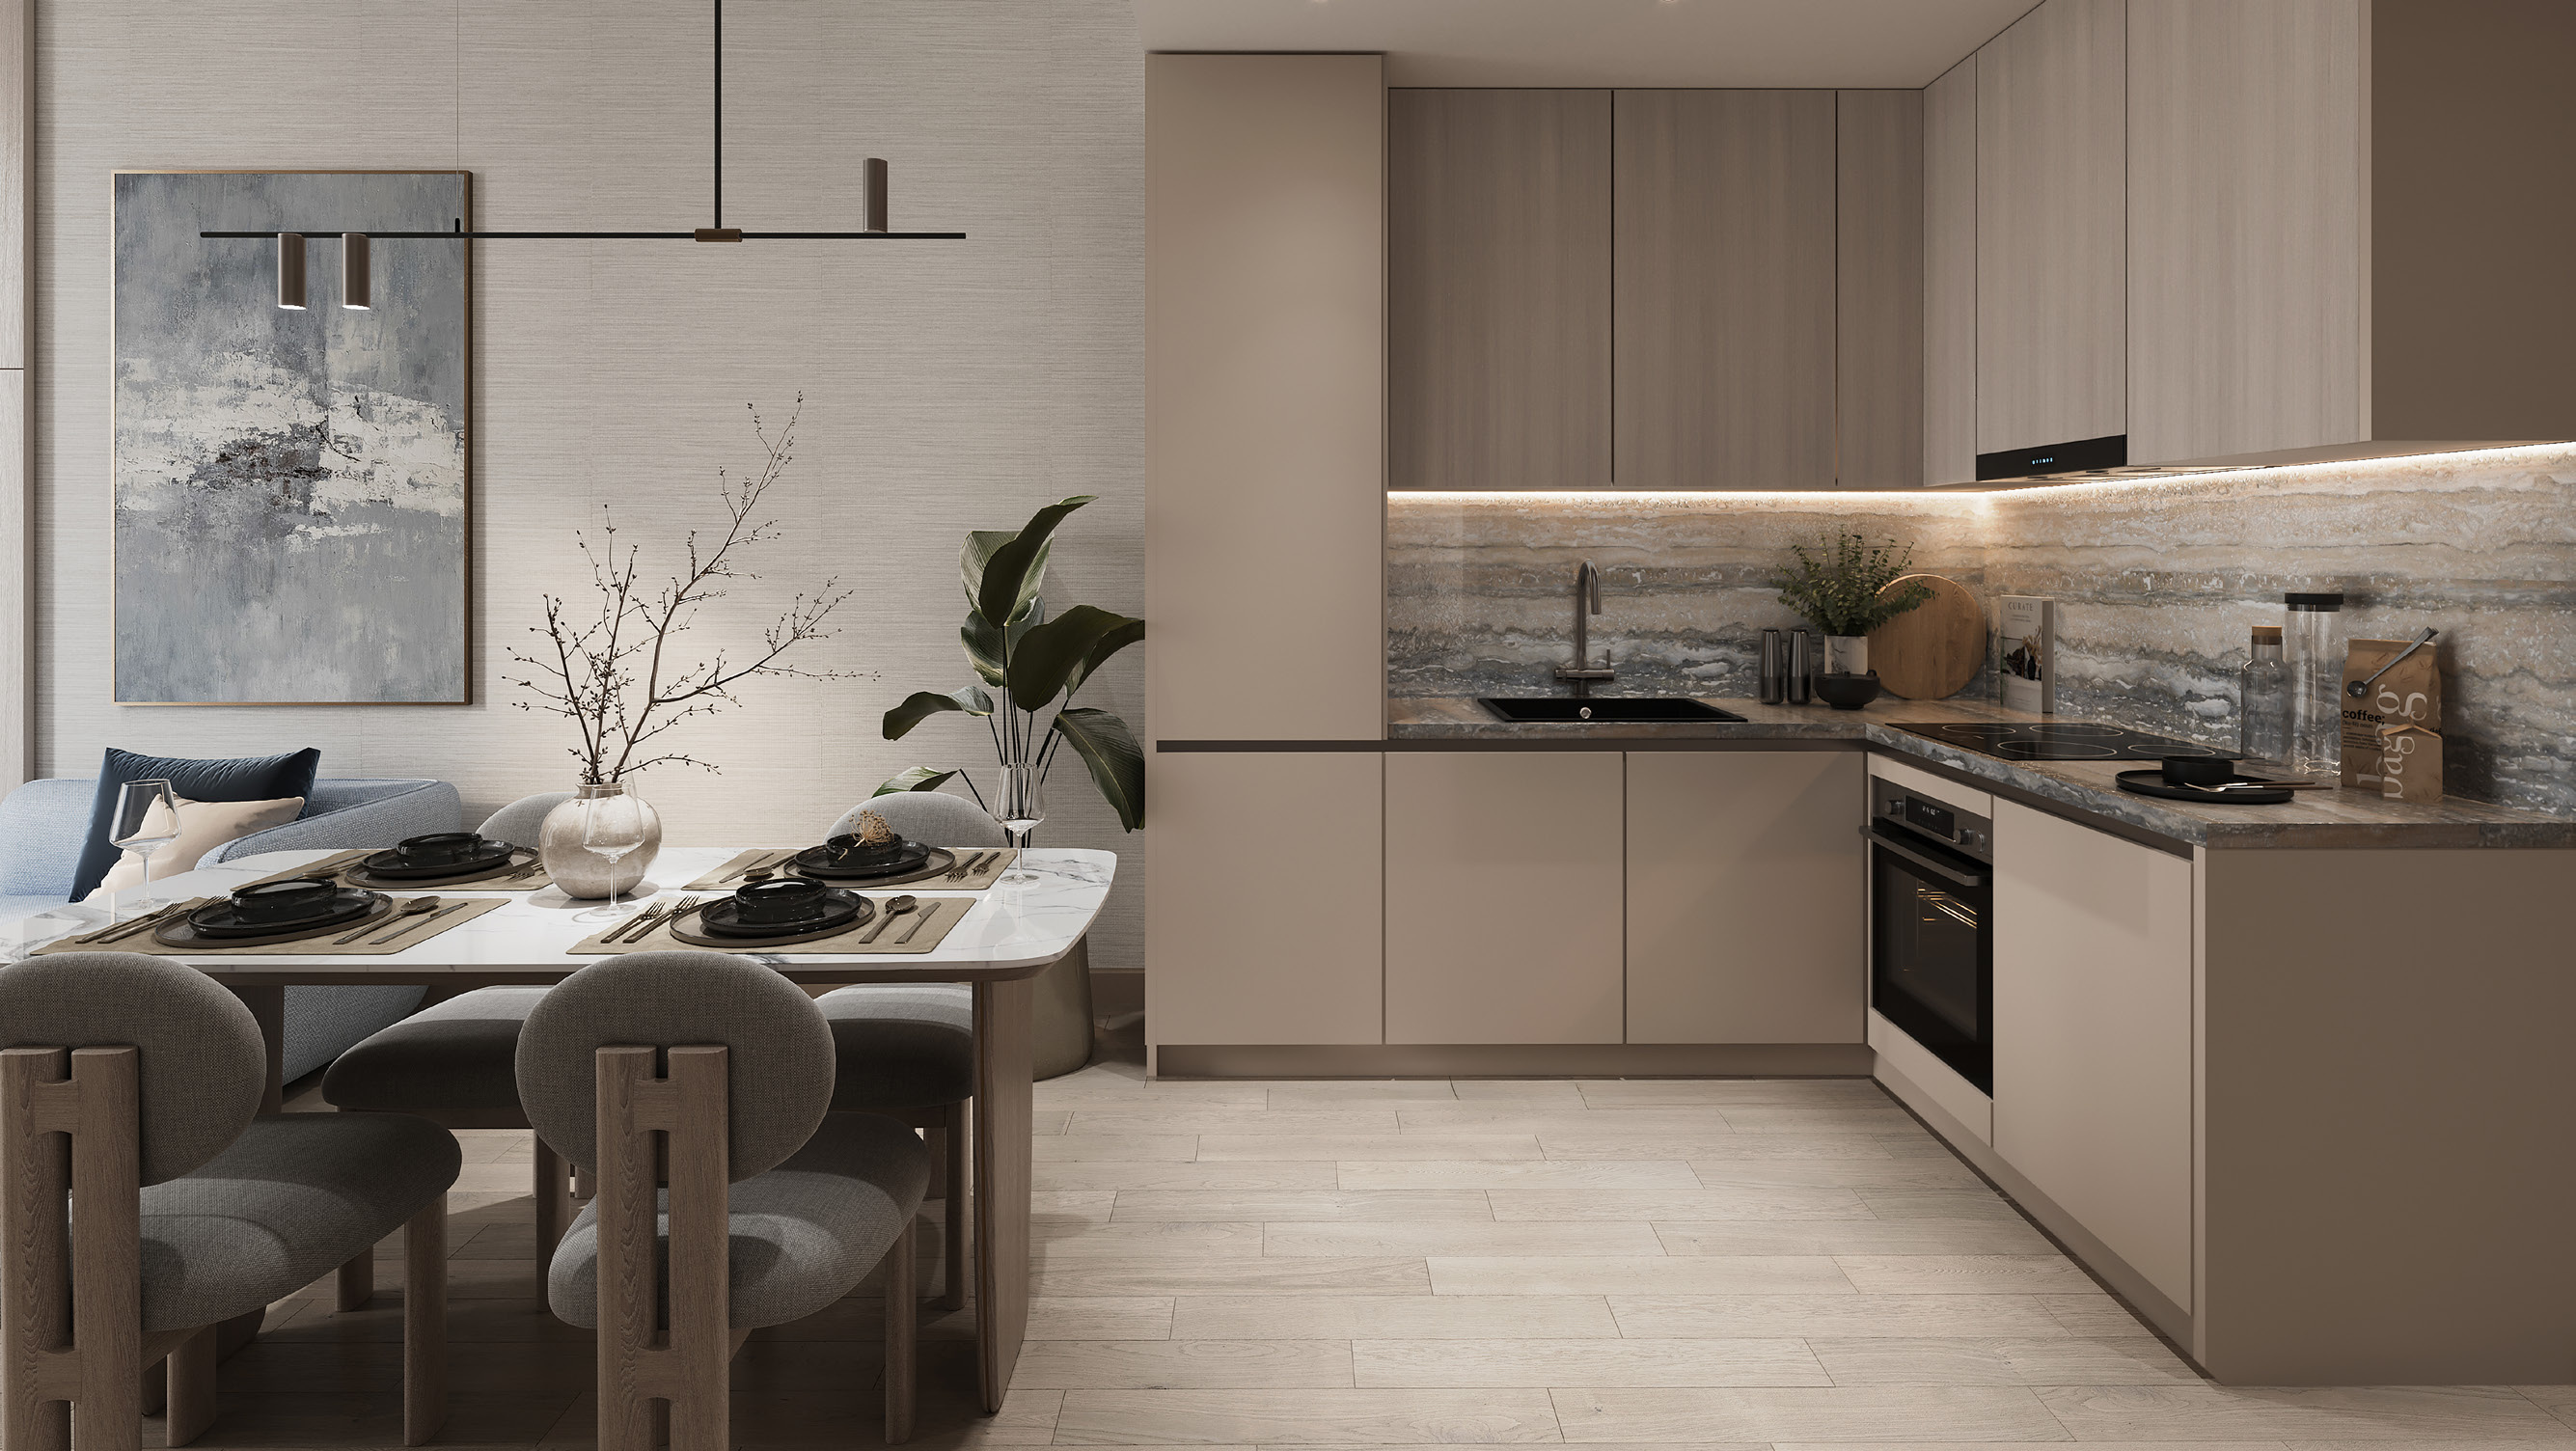
Kitchen & Dining
Made for everyday rituals — an open, integrated space with modern appliances, clean cabinetry and stone-look work surfaces. No appliance brand or model specification is confirmed.
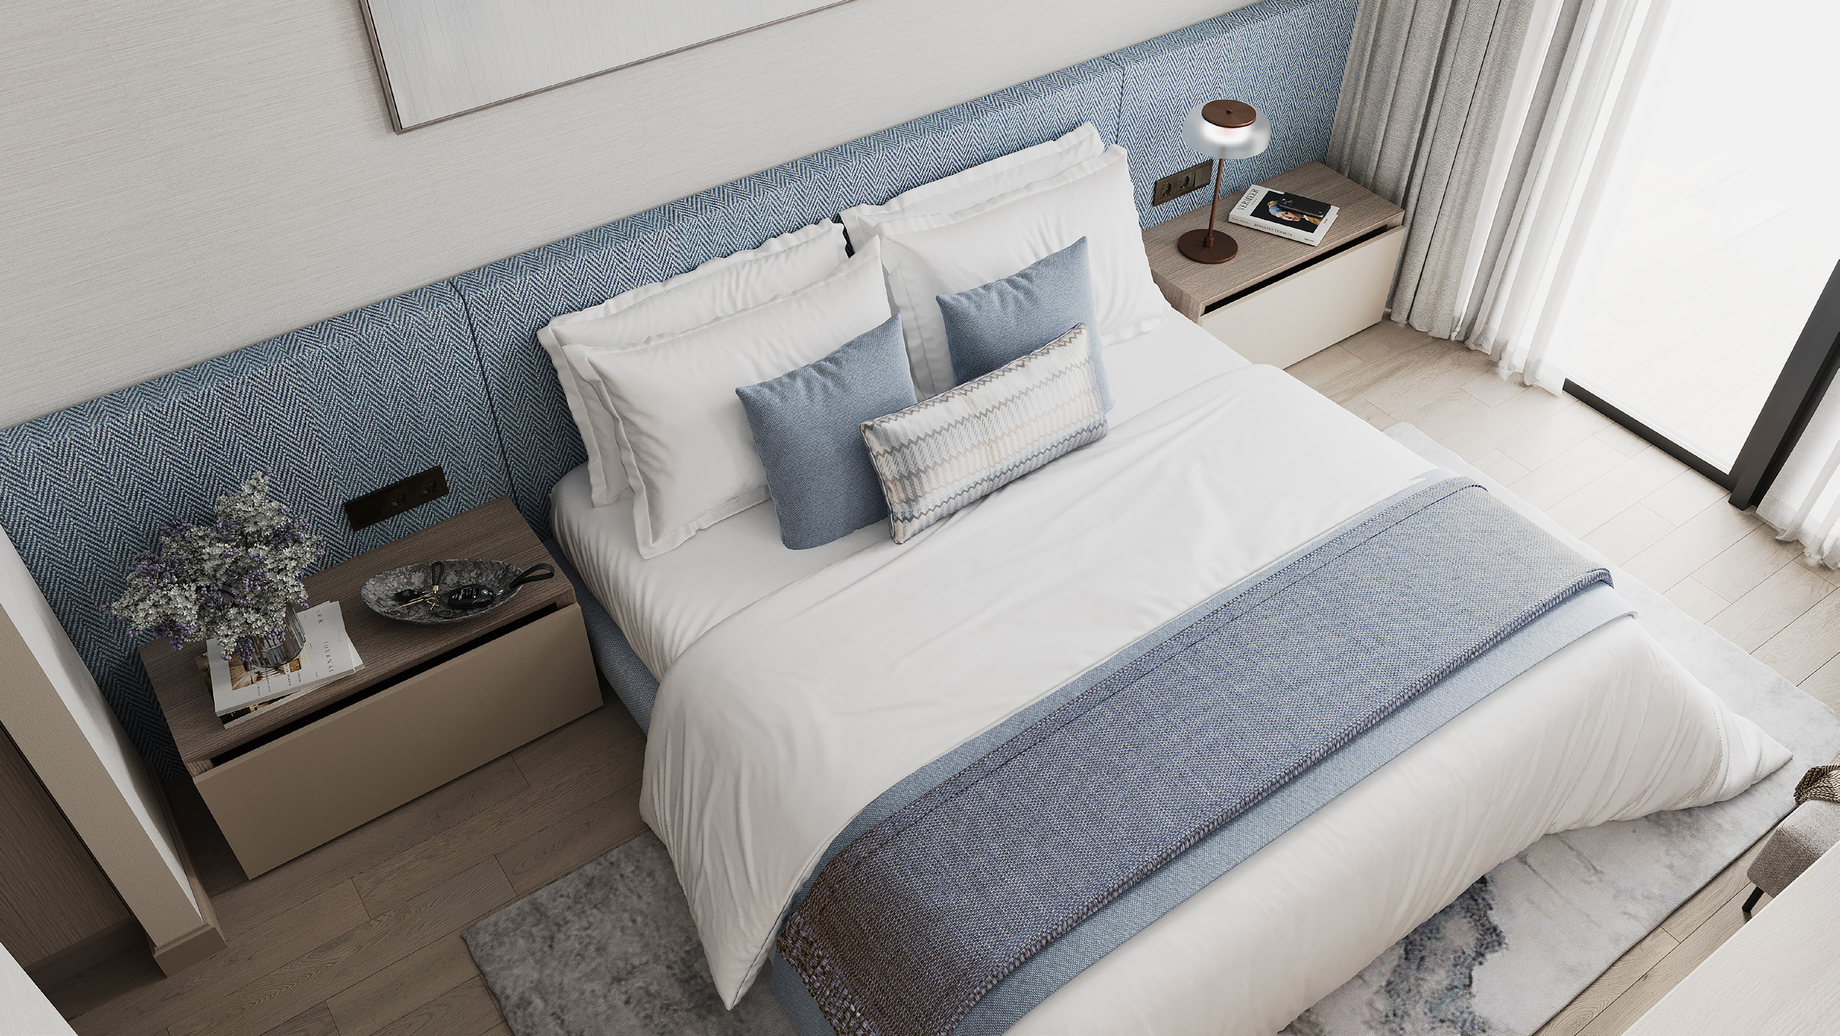
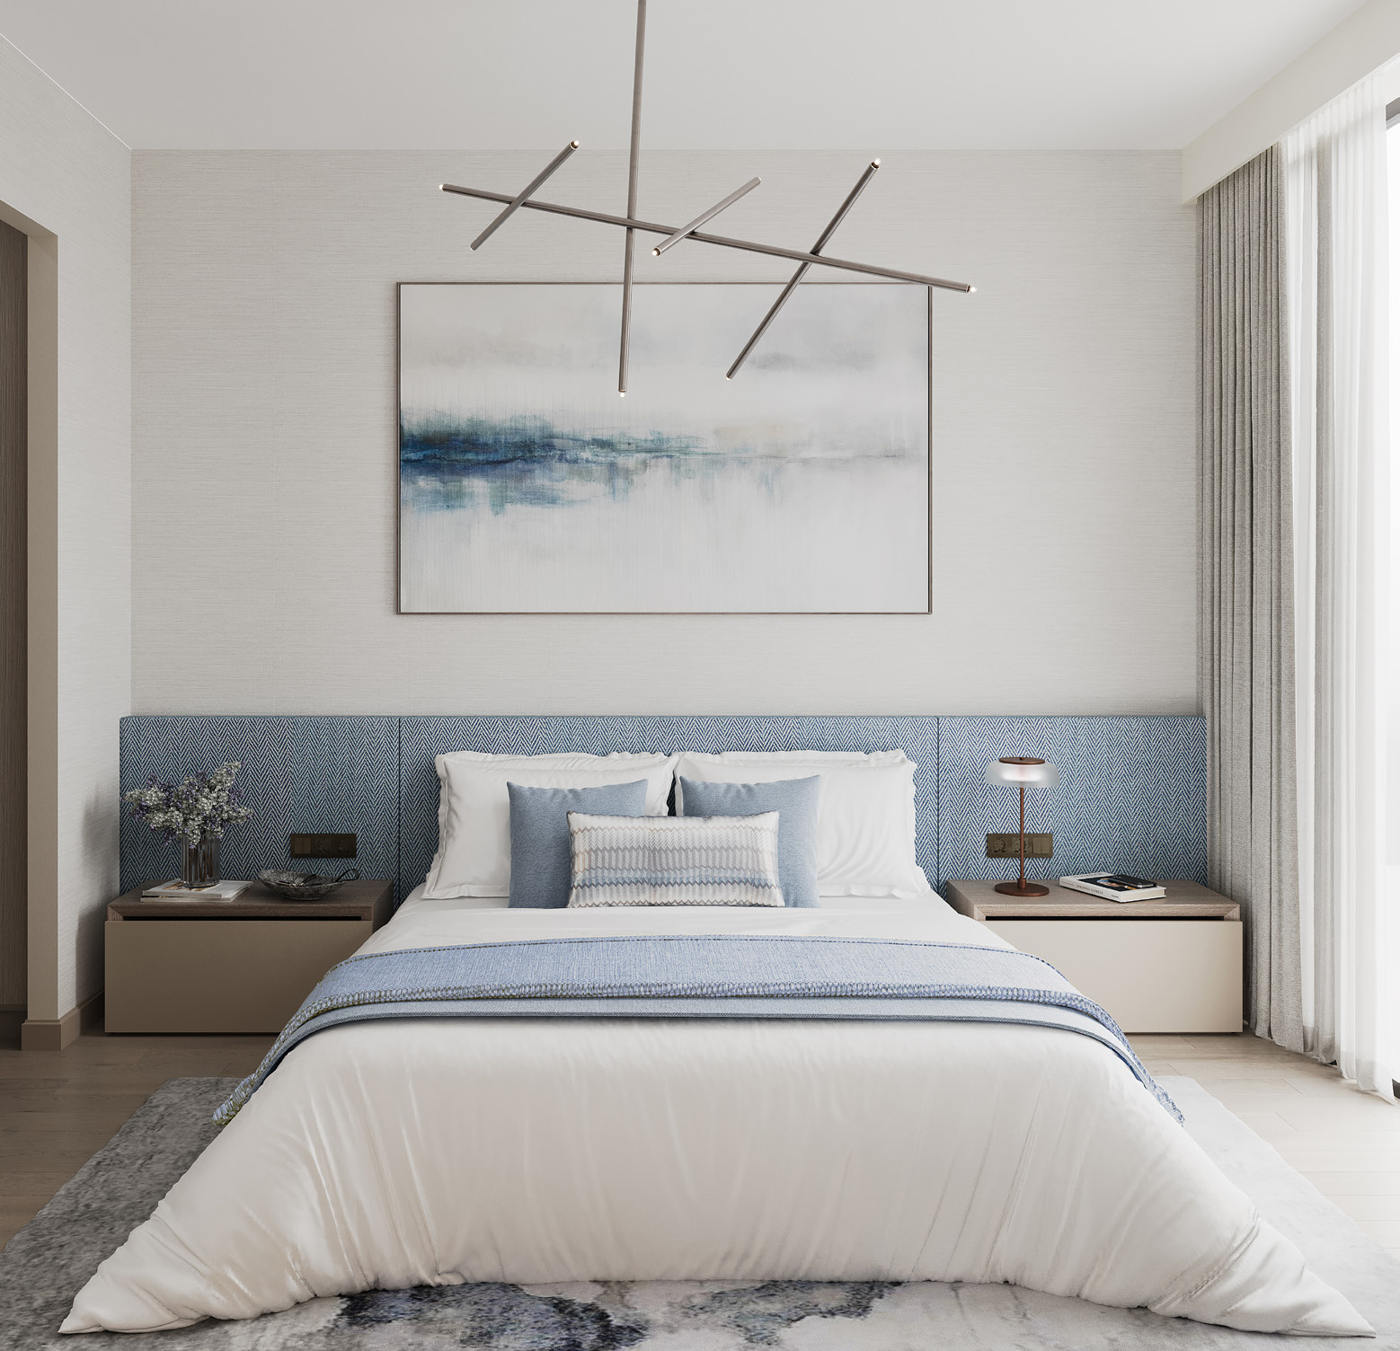
Bedroom
A pause, softly held in the day. Open and light-filled, the bedroom is designed as a calm retreat with neutral finishes, soft blue accents and considered lighting.
Bathroom
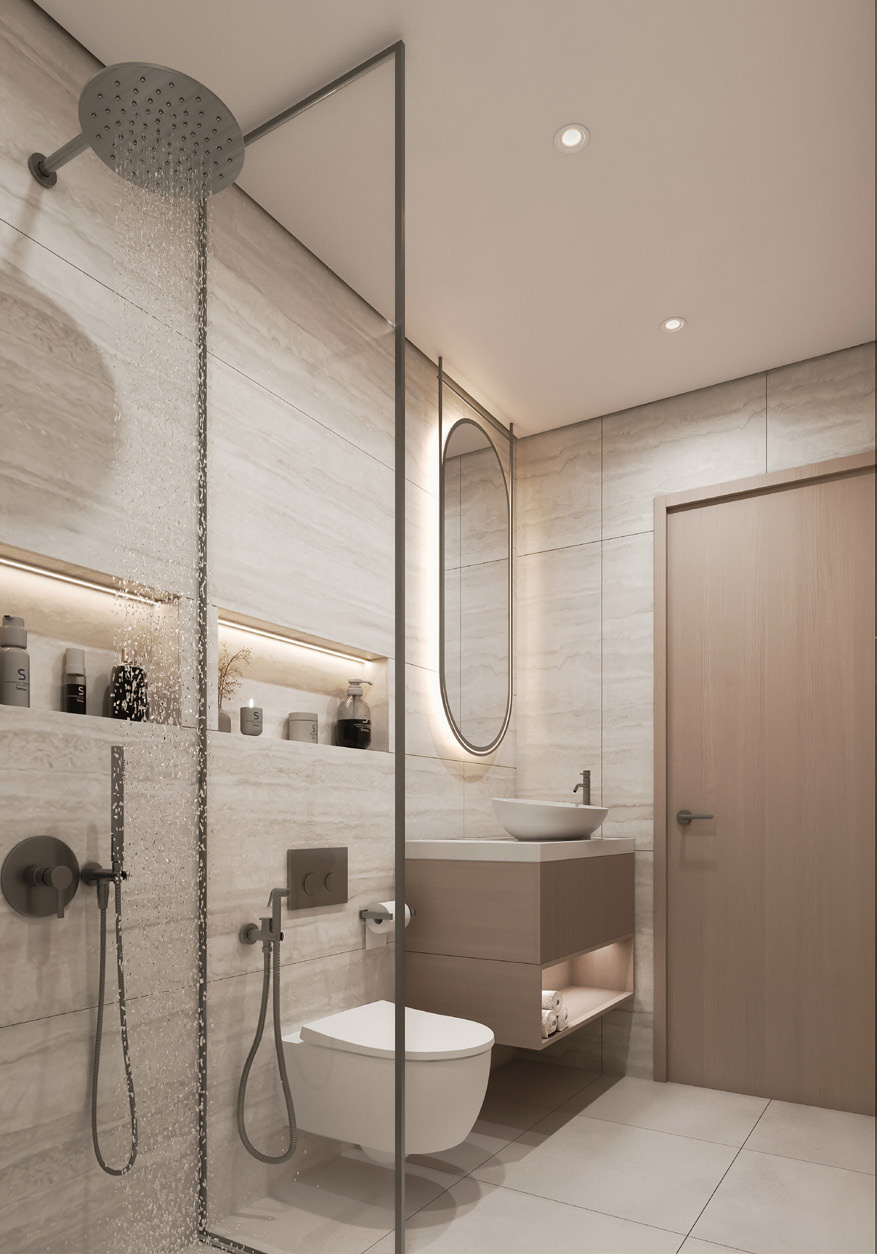
Quietly refined — light stone surfaces, glass shower enclosures, integrated illumination and compact contemporary fittings from reputed brands; no specific manufacturer is confirmed.
Interior renders are illustrative and non-binding. Apartments are not represented as furnished. The development is delivered ready to move in with the documented specification — this does not mean the project is currently completed.
Arrival
In quiet sequence.
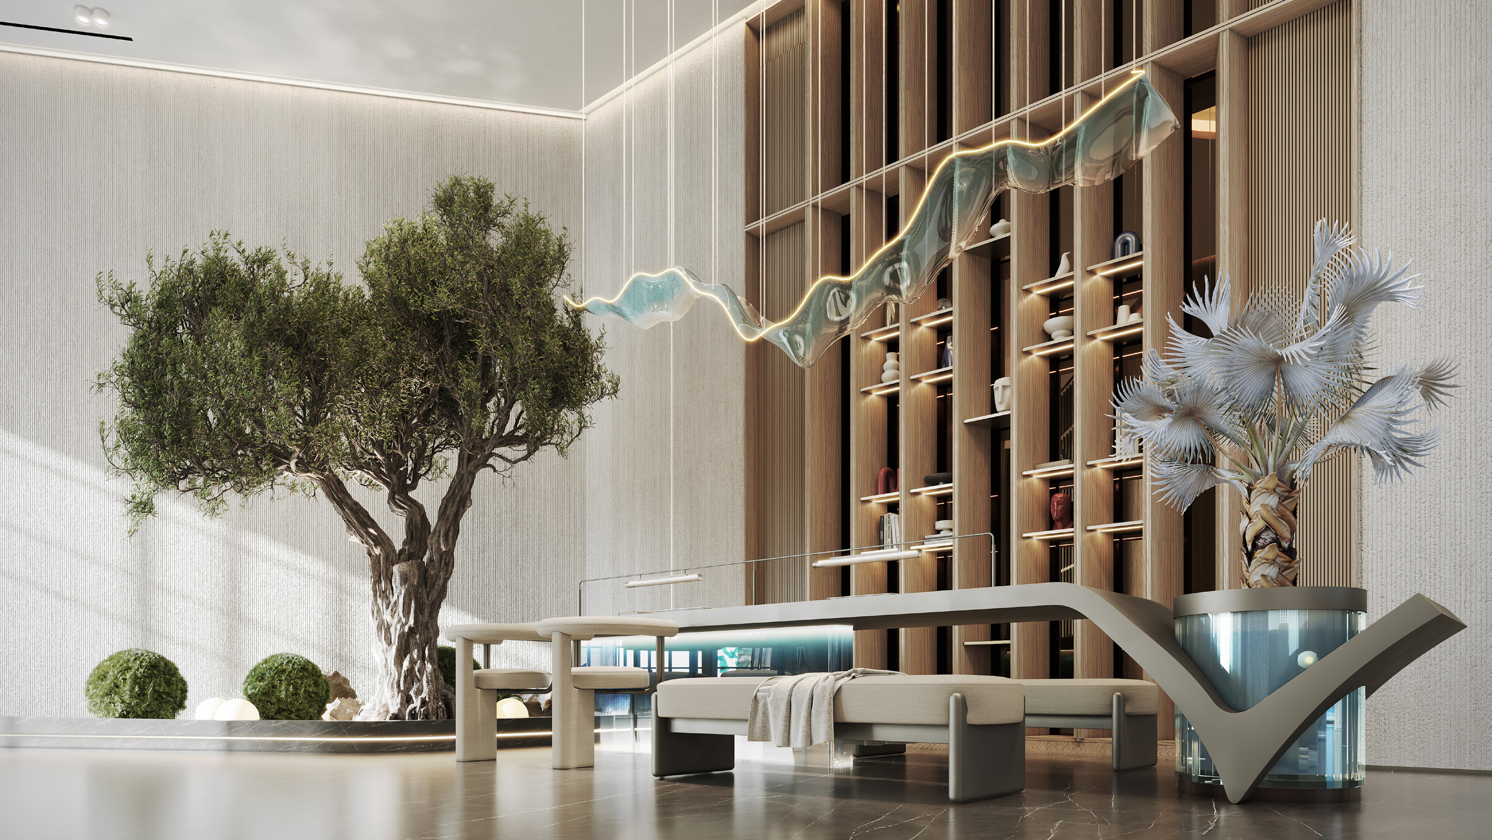
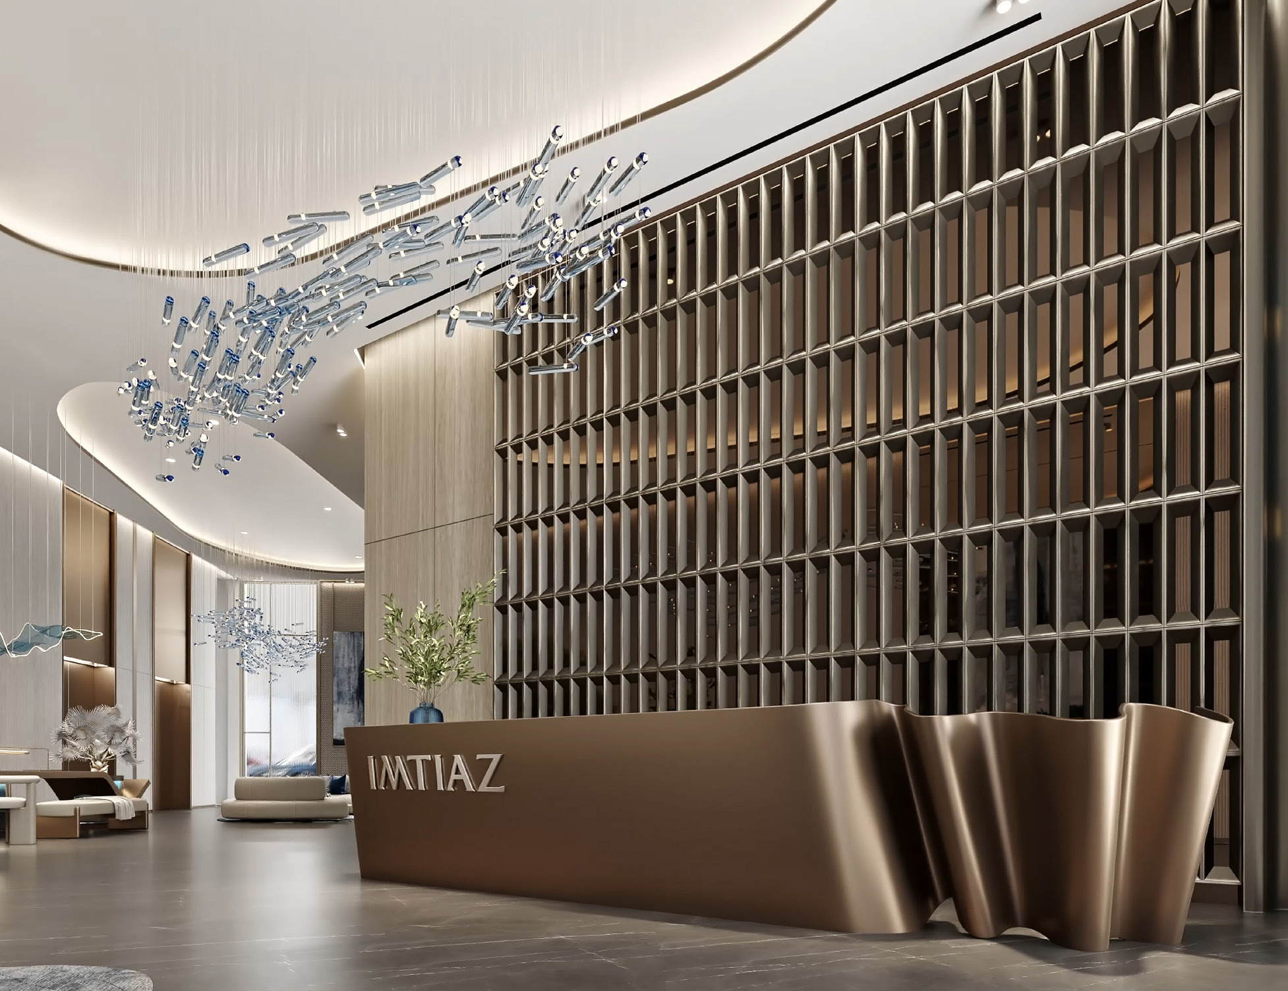
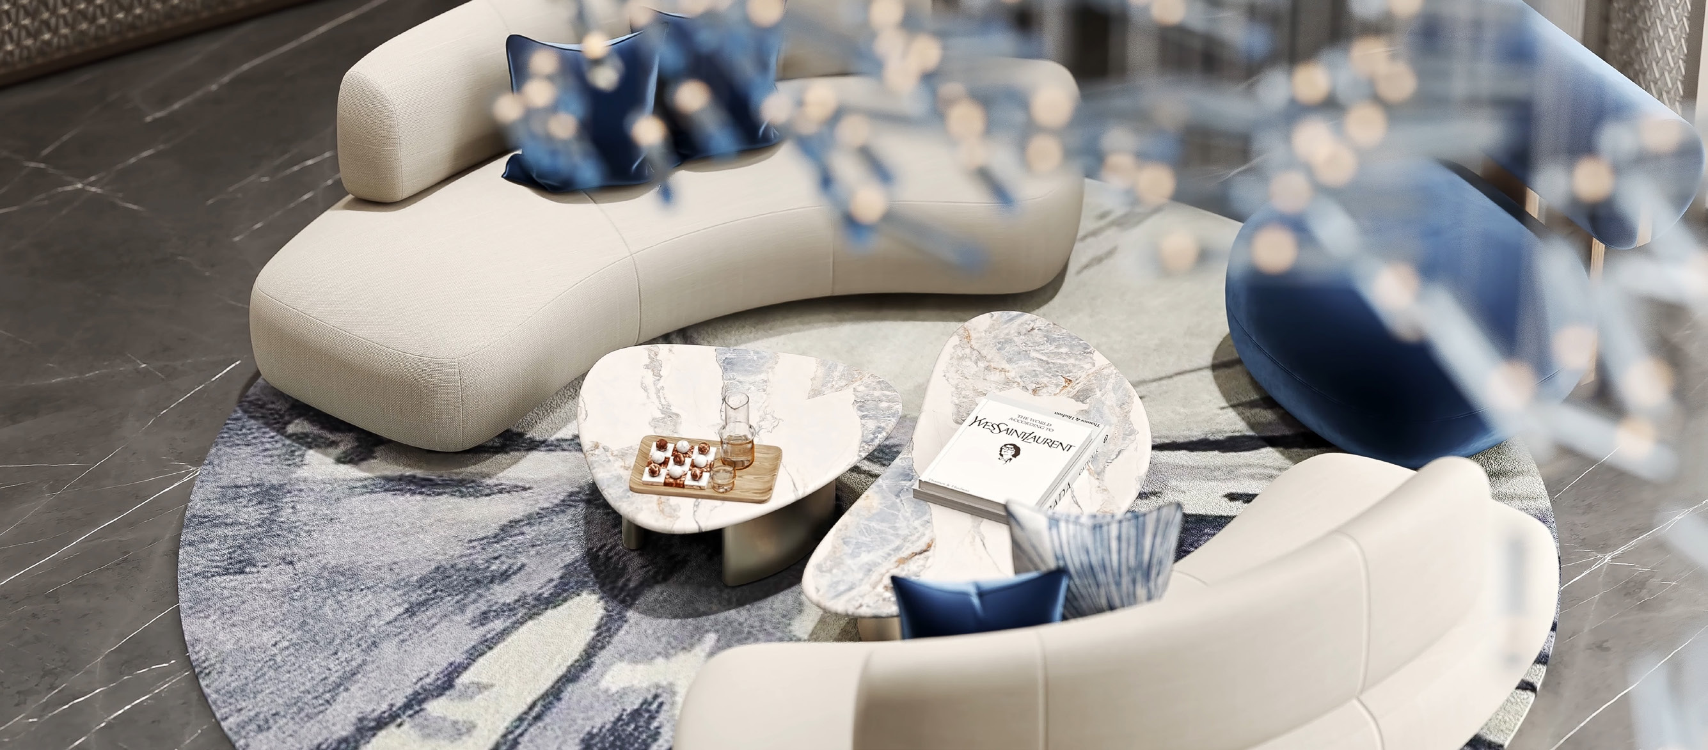
The arrival experience is conceived as a transition between the city and the home. A sculptural reception desk, a double-height volume, suspended artwork and natural elements create a lobby that feels composed rather than ceremonial.
Amenities
A landscape of energy and pause.
Across Enrè Residence, amenities unfold as a sequence of lived moments rather than isolated destinations. Active spaces, social settings, landscaped gardens and restorative corners allow daily life to move between energy and calm.
Pool & Outdoor Living
A quietude held in blue.
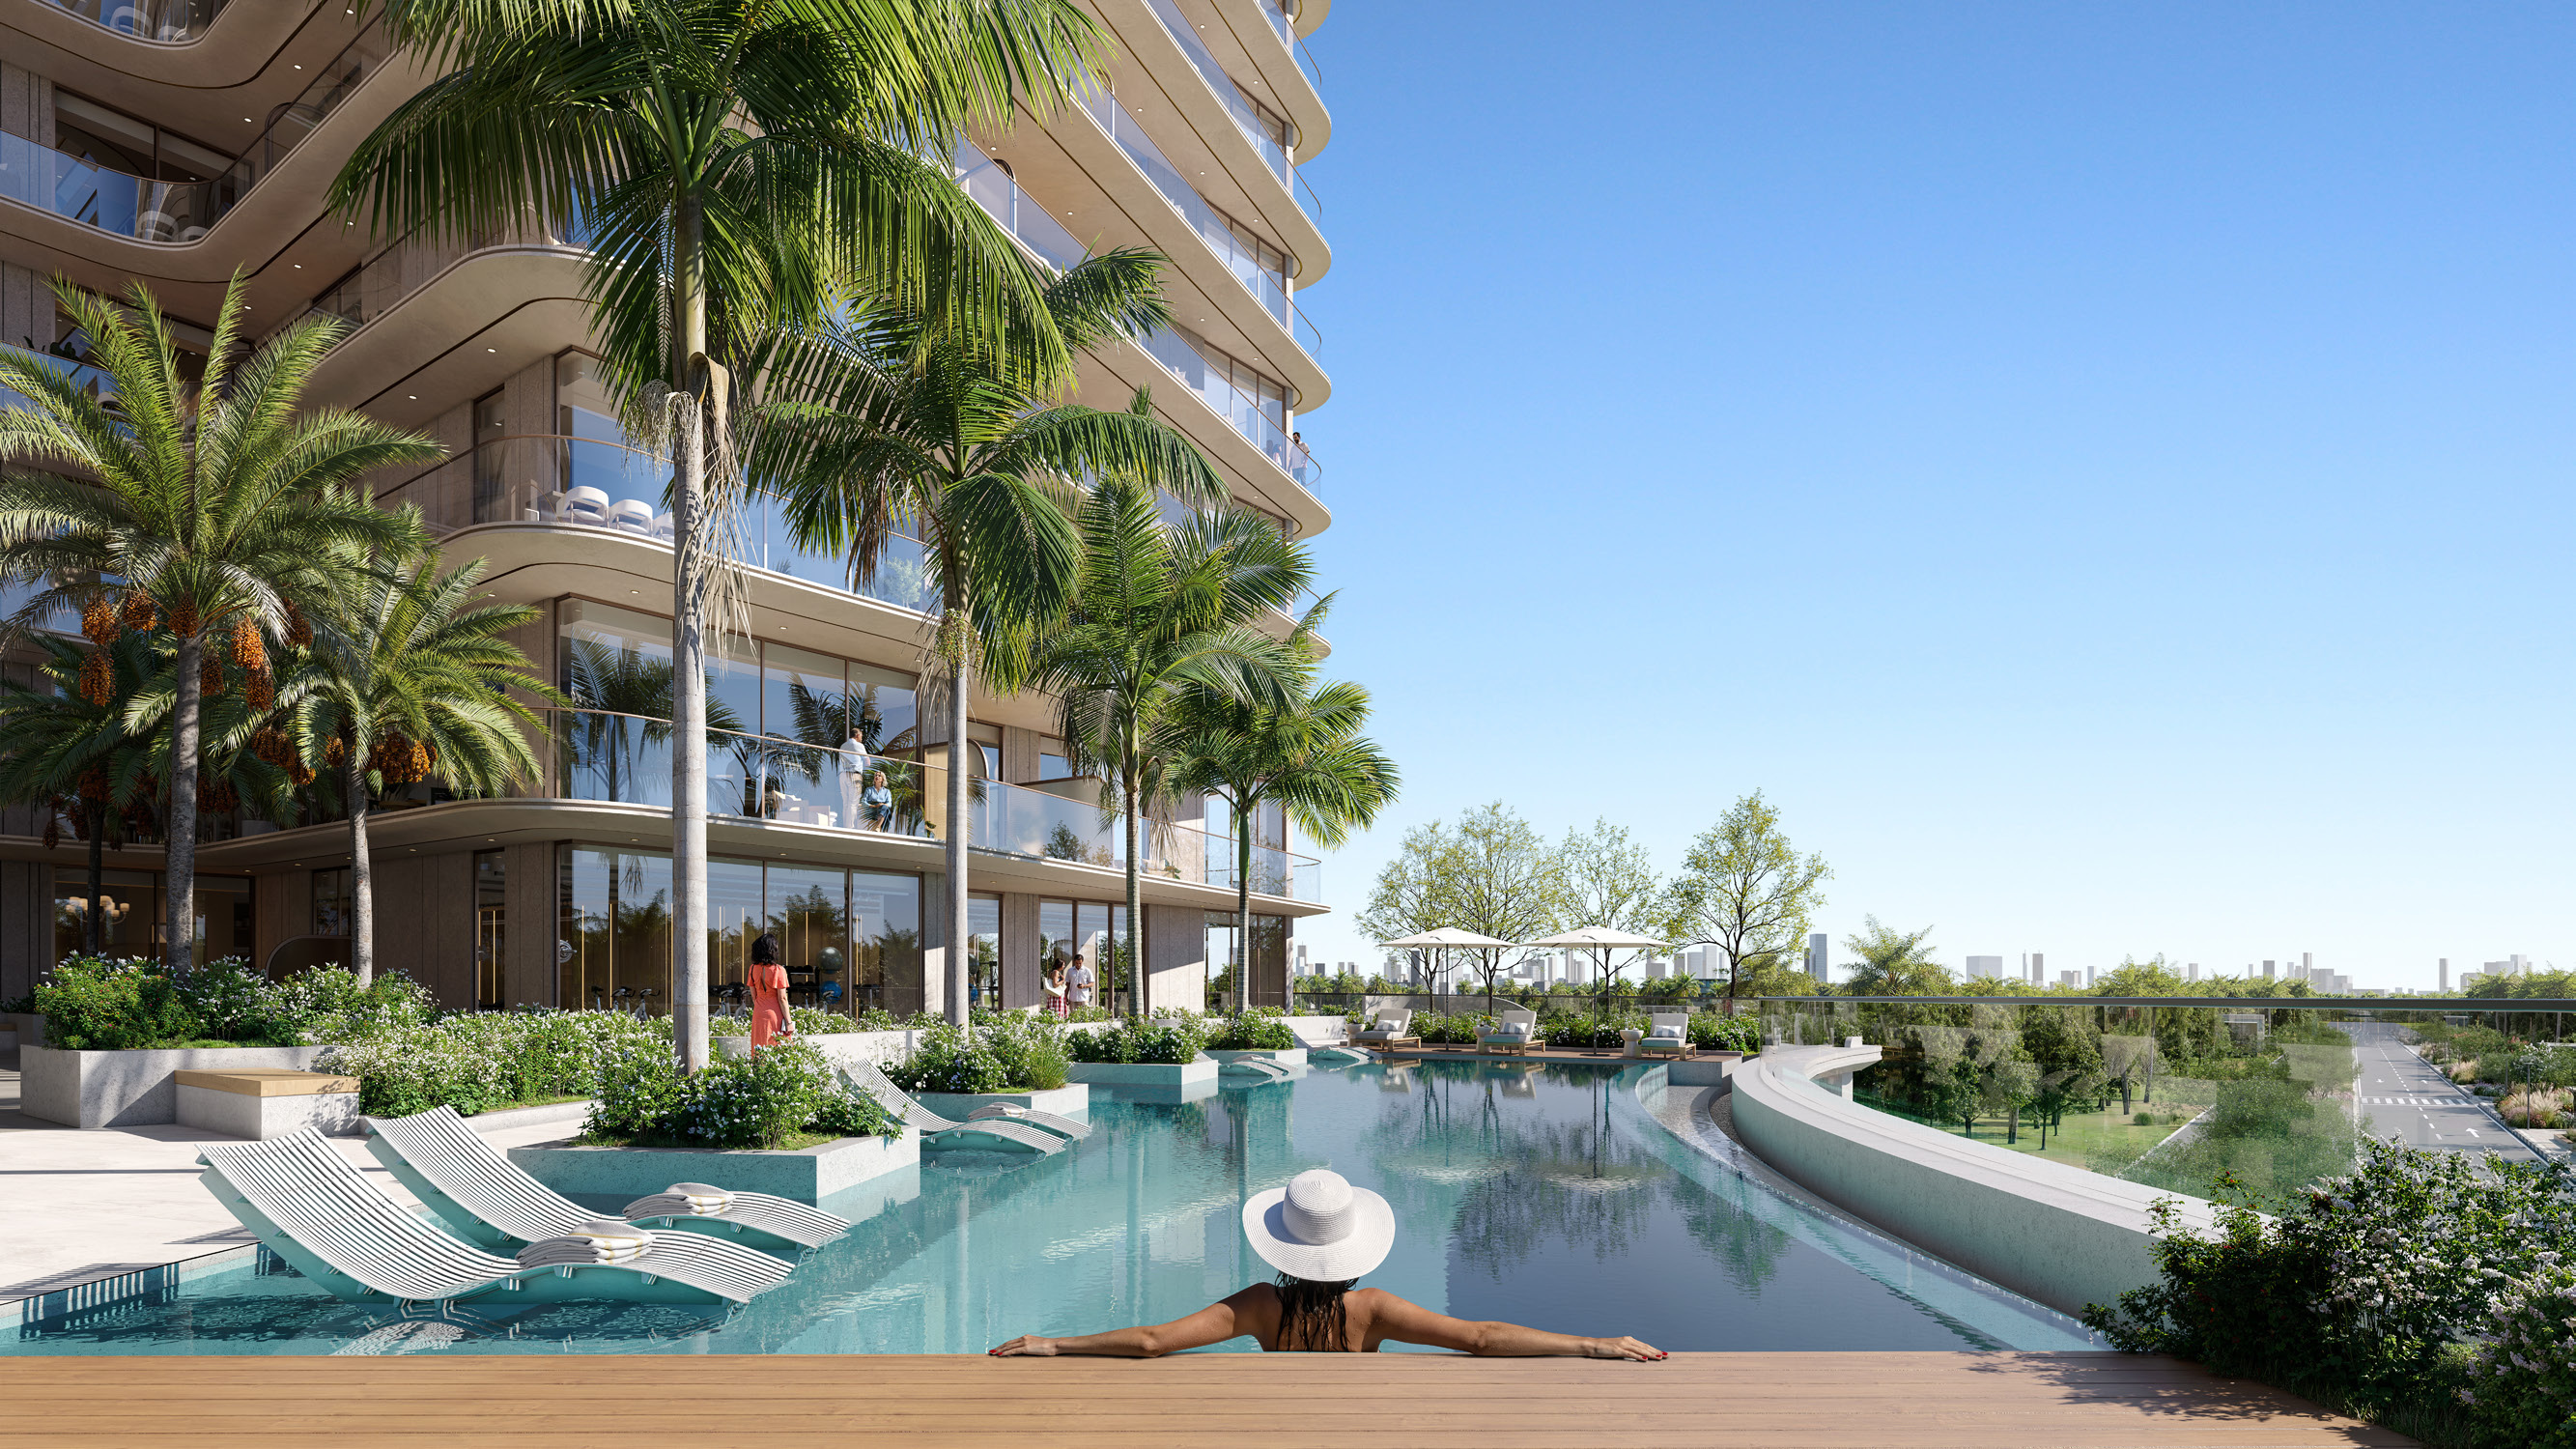
Water, planting and open sky define the leisure deck. Adult and children's pools, shaded cabanas, sun decks, loungers and landscaped seating create a layered outdoor environment for rest, family time and informal gatherings.
Clubhouse
A creative turn on every corner.
The clubhouse is presented as a warm social interior with living, dining and kitchen zones, panoramic glazing and refined residential materials — the page's primary community-living story.
Fitness & Wellness
Where the body listens.
The indoor gym combines cardio, functional training and movement zones in a bright contemporary setting. A yoga deck, jogging track and outdoor spaces extend wellness beyond the gym floor.
Social & Family Experiences
Rooftop cinema, fire pits and open lawns.
The amenity programme includes a rooftop open cinema, barbecue area, reading corner, fire-pit seating, open lawns and a children's playground, creating options for both planned gatherings and unstructured time.
The full amenity programme — 23 documented spaces
Official amenity names, unchanged from the developer brochure.
Gallery
See Enrè Residence.
Explore the official exterior renderings, landscaped leisure spaces, clubhouse, fitness areas, residential interiors and the nature-led visual world created for Enrè Residence.
Availability
Request the latest project release.
The supplied brochure does not include the unit mix, bedroom range, floor plans, sizes, current prices, fees, availability, payment schedule or handover date. A Nafer Homes advisor can provide the latest verified developer inventory and explain the available options.
Current unit availability
Requires developer confirmation
Floor plans and size ranges
Requires developer confirmation
Latest price list
Requires developer confirmation
Fees and acquisition costs
Requires developer confirmation
Payment plan
Requires developer confirmation
Handover confirmation
Requires developer confirmation
Nafer Homes Advisory
Investment analysis available upon request.
Request a personalized review covering current inventory, total acquisition costs, payment-plan cash flow and comparable market positioning. Any analysis must use the latest verified developer price list, fees and payment terms.
Request Investment AnalysisDeveloper
Imtiaz — a journey to perfection.
Imtiaz is the developer behind Enrè Residence. The official project brochure closes with the developer line “A Journey to Perfection” and provides the website imtiaz.ae.
The supplied project package does not include verified company history, portfolio value, delivery statistics or project counts. No developer metrics are shown until an authoritative company profile is supplied.
Explore Opportunities by Imtiaz
Brochure closing-page crop, not an original transparent logo asset.
Related Developments
Explore more opportunities in Dubai
Enrè Residence · Dubai South
Discover Enrè Residence.
Connect with a Nafer Homes advisor for the latest unit availability, floor plans, pricing, payment terms and a personalized investment review.
PDF · Official developer brochure · 44 pages
All images are artistic renderings or brochure visuals. Prices, unit types, sizes, availability, fees, payment schedules, completion dates and specifications are subject to change and final developer confirmation. Nafer Homes does not guarantee investment returns. Buyers should obtain independent legal, tax and financial advice.