Dubai · Sheikh Zayed Road
RAW Districtby Imtiaz
Life in Display.
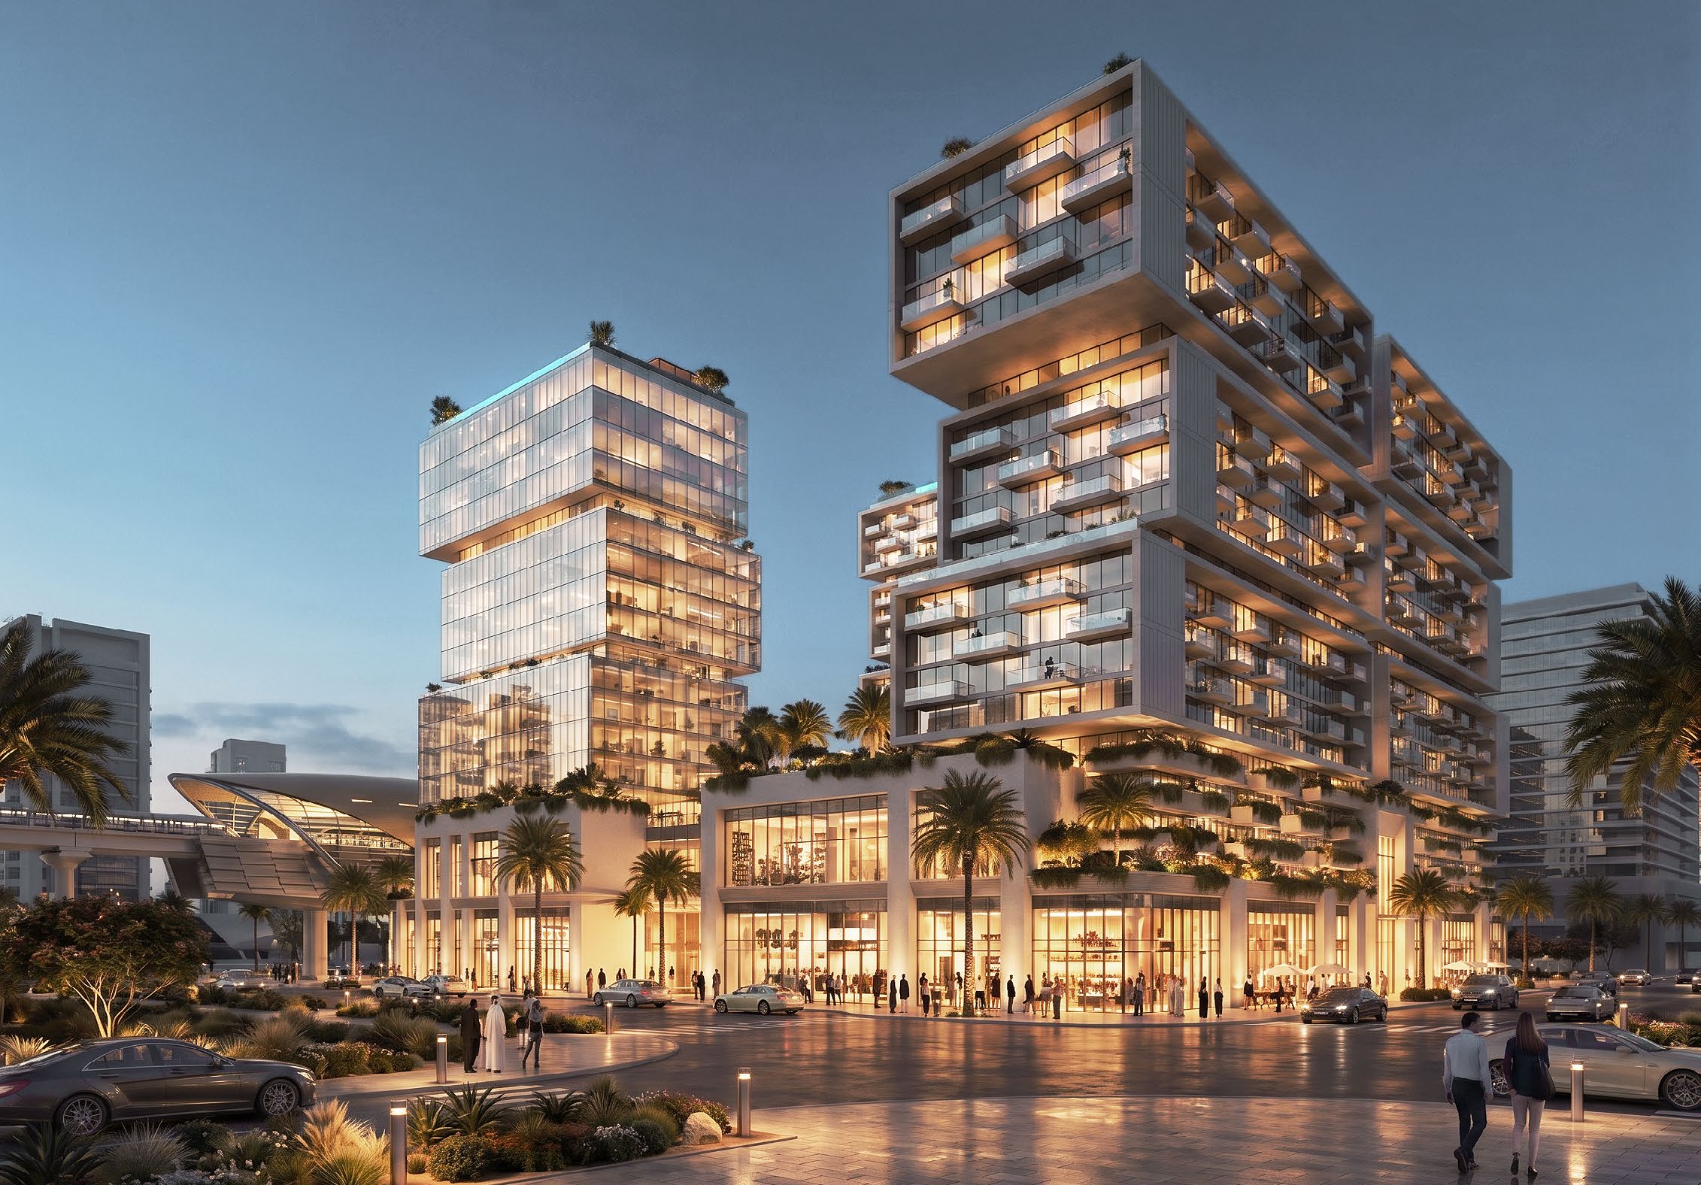
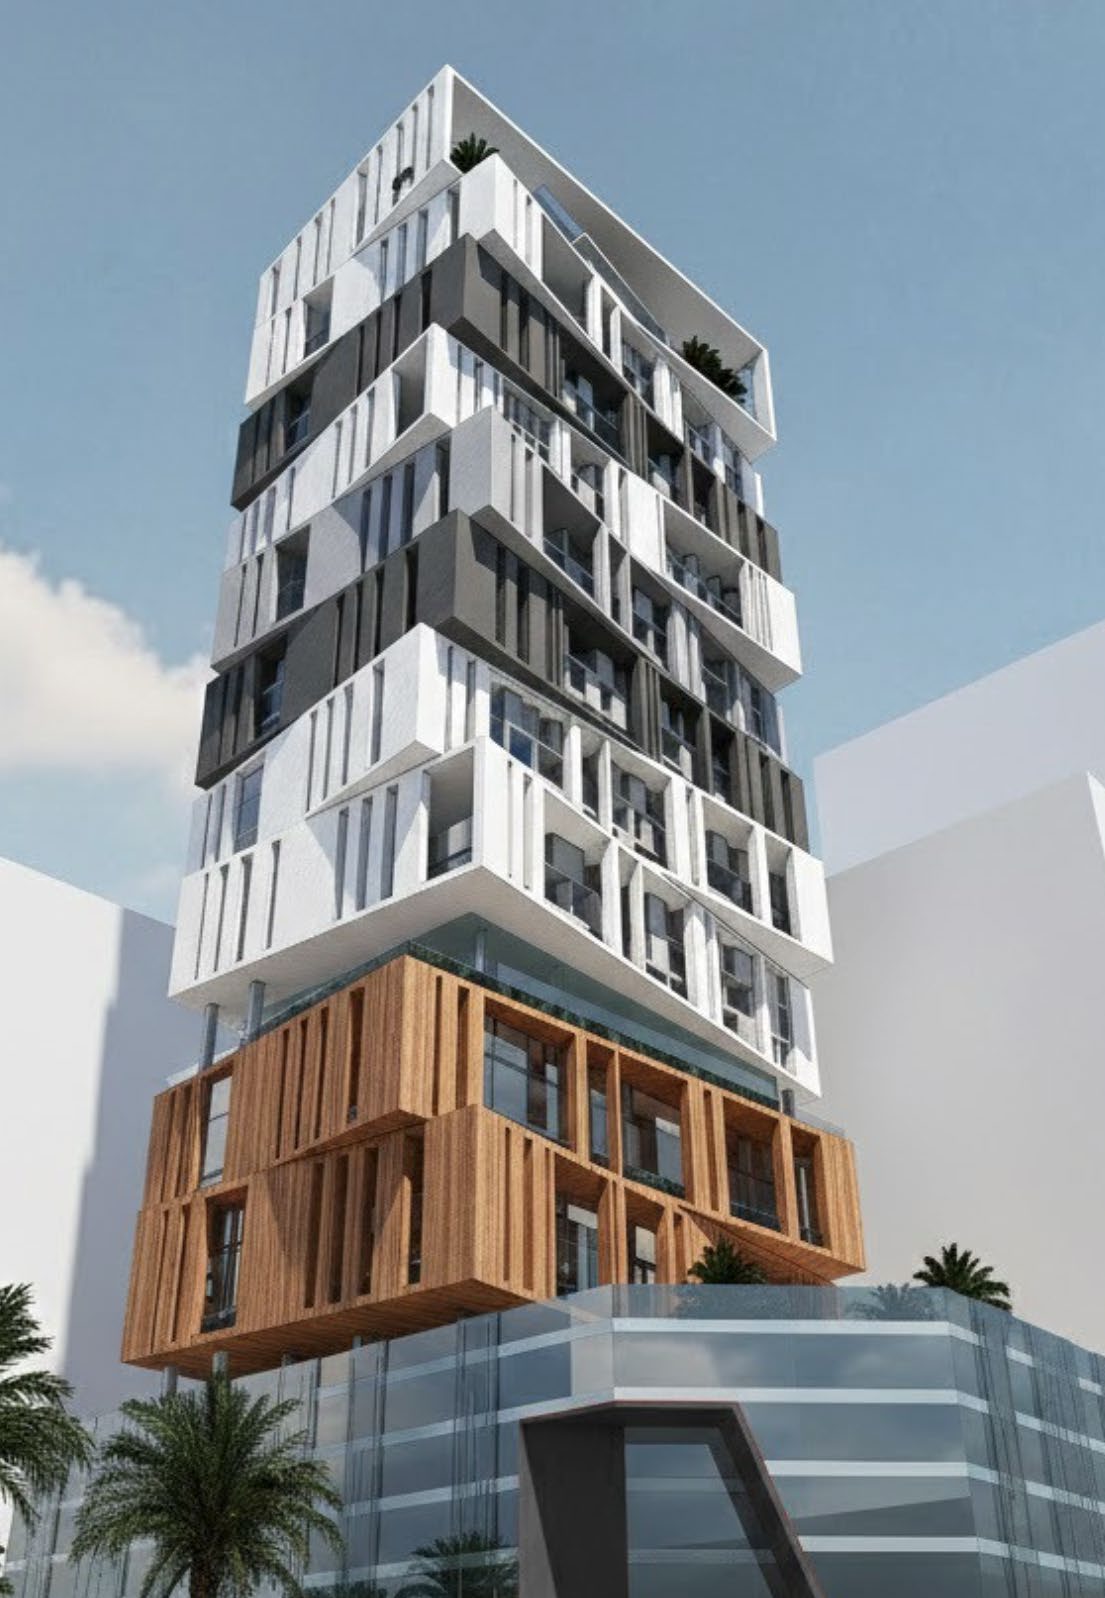
A new mixed-use urban district created for people who want more than a conventional address. RAW District brings furnished residences, flexible workspaces, culture, hospitality, wellness and community together on Sheikh Zayed Road in Downtown Jebel Ali.
Explore the Payment PlanAED 649K
From
Studio – 3 Bed
Layout
Q1 2029
Handover
50/50 or 60/40
Payment
Starting price and availability are subject to confirmation.
Developer
Imtiaz Developments
Location
Sheikh Zayed Road, Downtown Jebel Ali, Dubai
Property type
Mixed-use residential, office and retail district
Residences
Fully furnished studios, suites and 1–3 bedroom apartments
Handover
Q1 2029
Payment options
50/50 or 60/40 with 3-year post-handover payments
Not for the default.
RAW District is not simply a residence. It is an urban lifestyle philosophy shaped by the people who use it. Spaces are designed to adapt, overlap and activate, allowing ideas, conversations and disciplines to move freely. The architecture provides the framework; the community gives it identity.
Culture compounds. We just start it.
Let it collide.
Long live real.
Same attitude. Different city.
We are never finished.
Architecture
A world of its own.
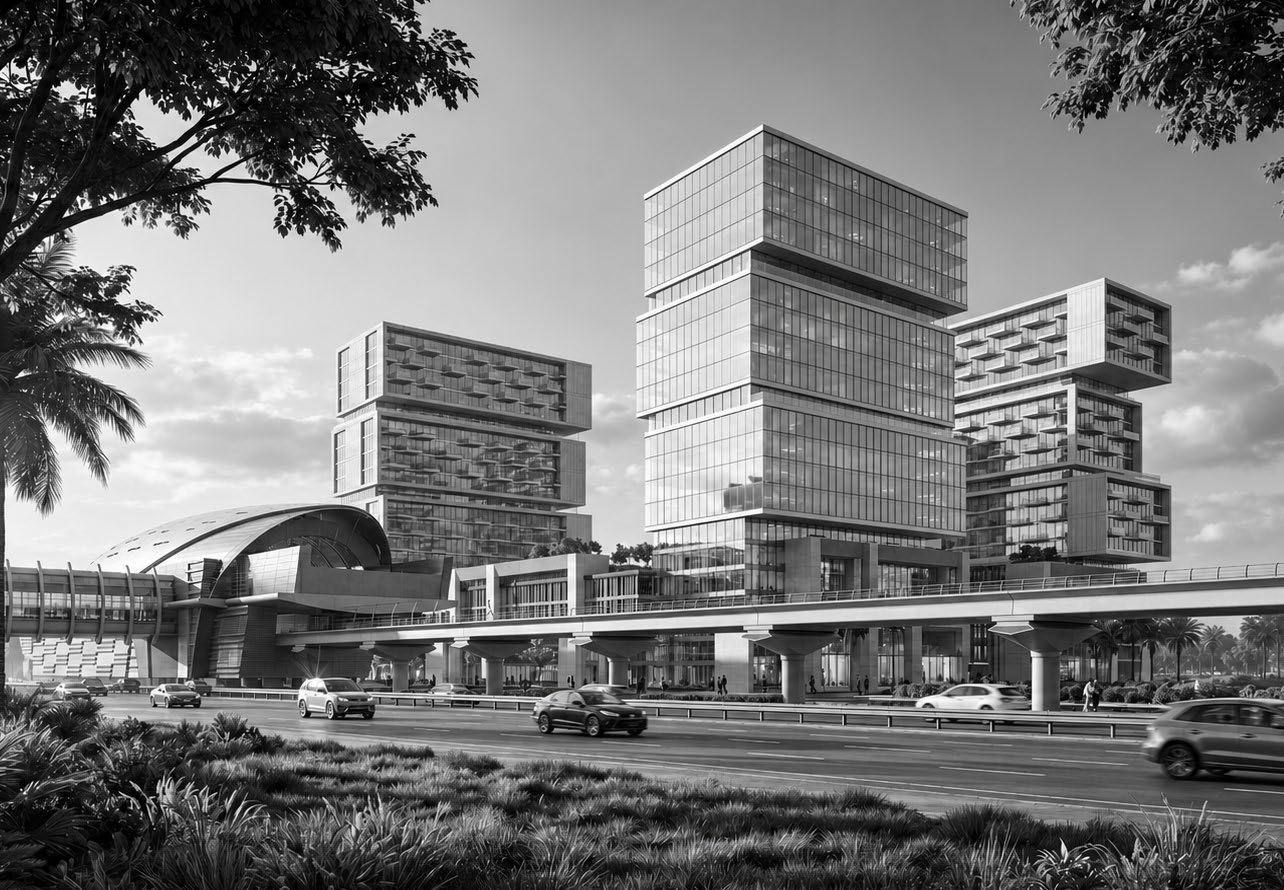
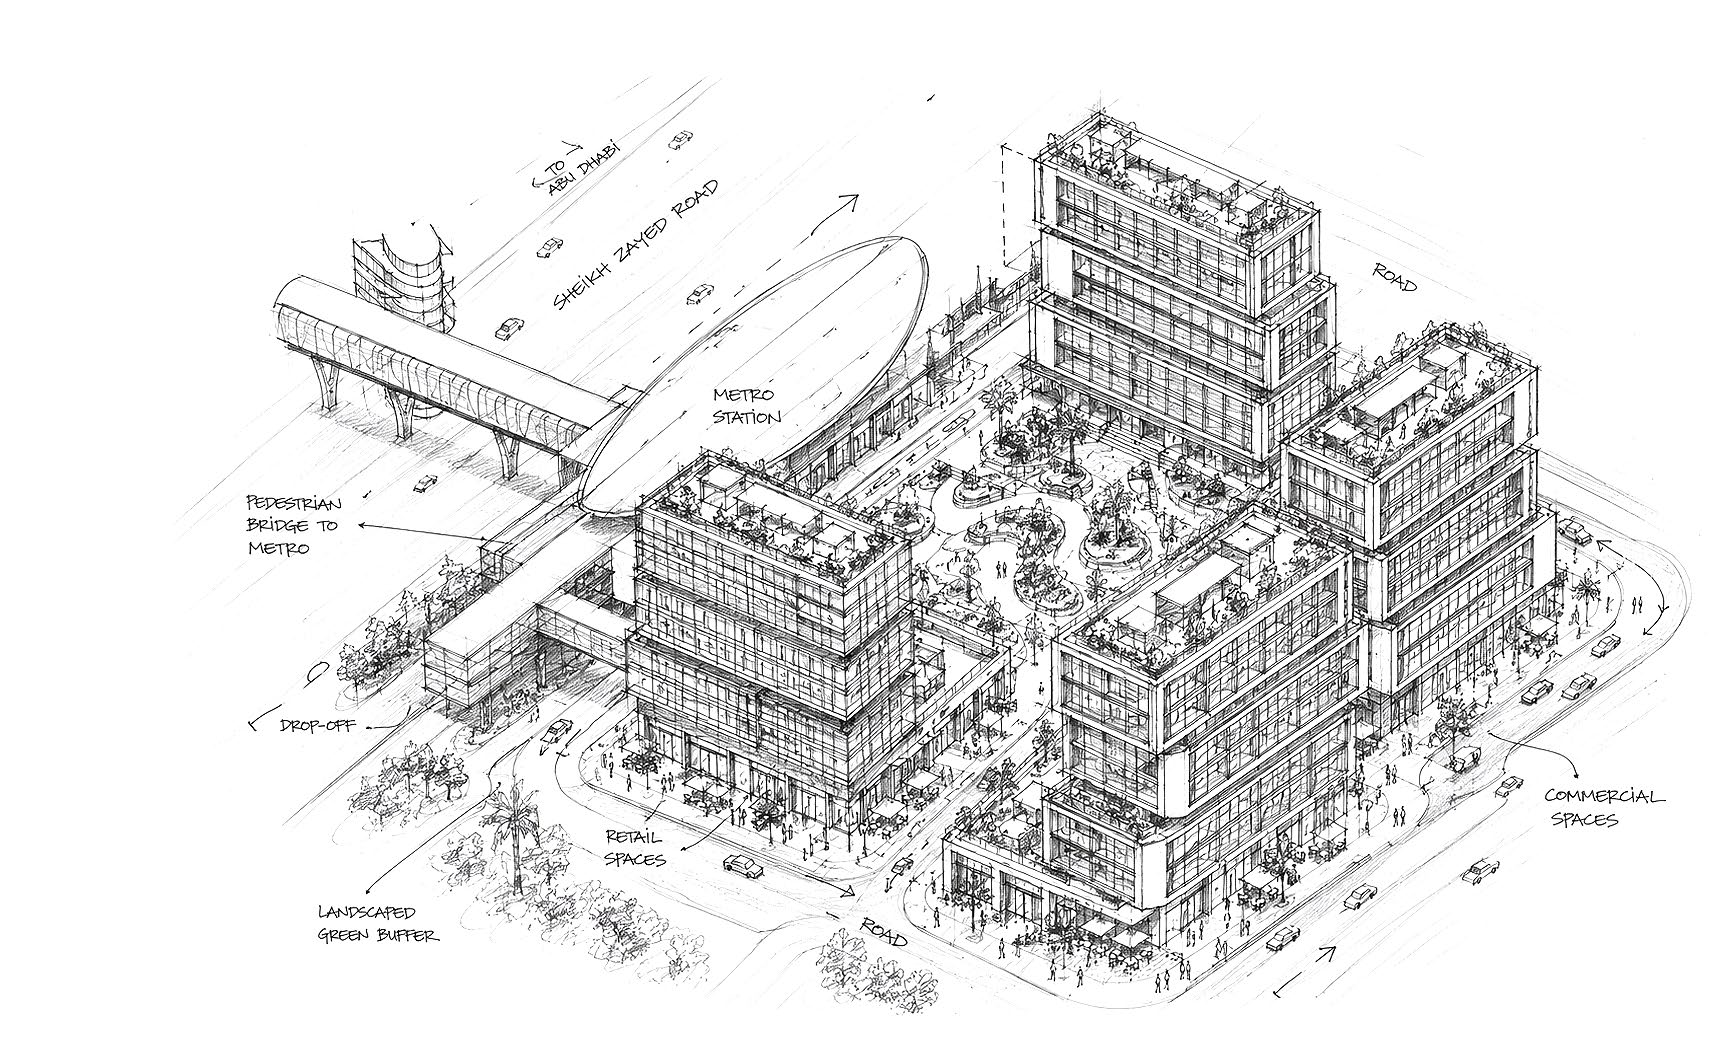
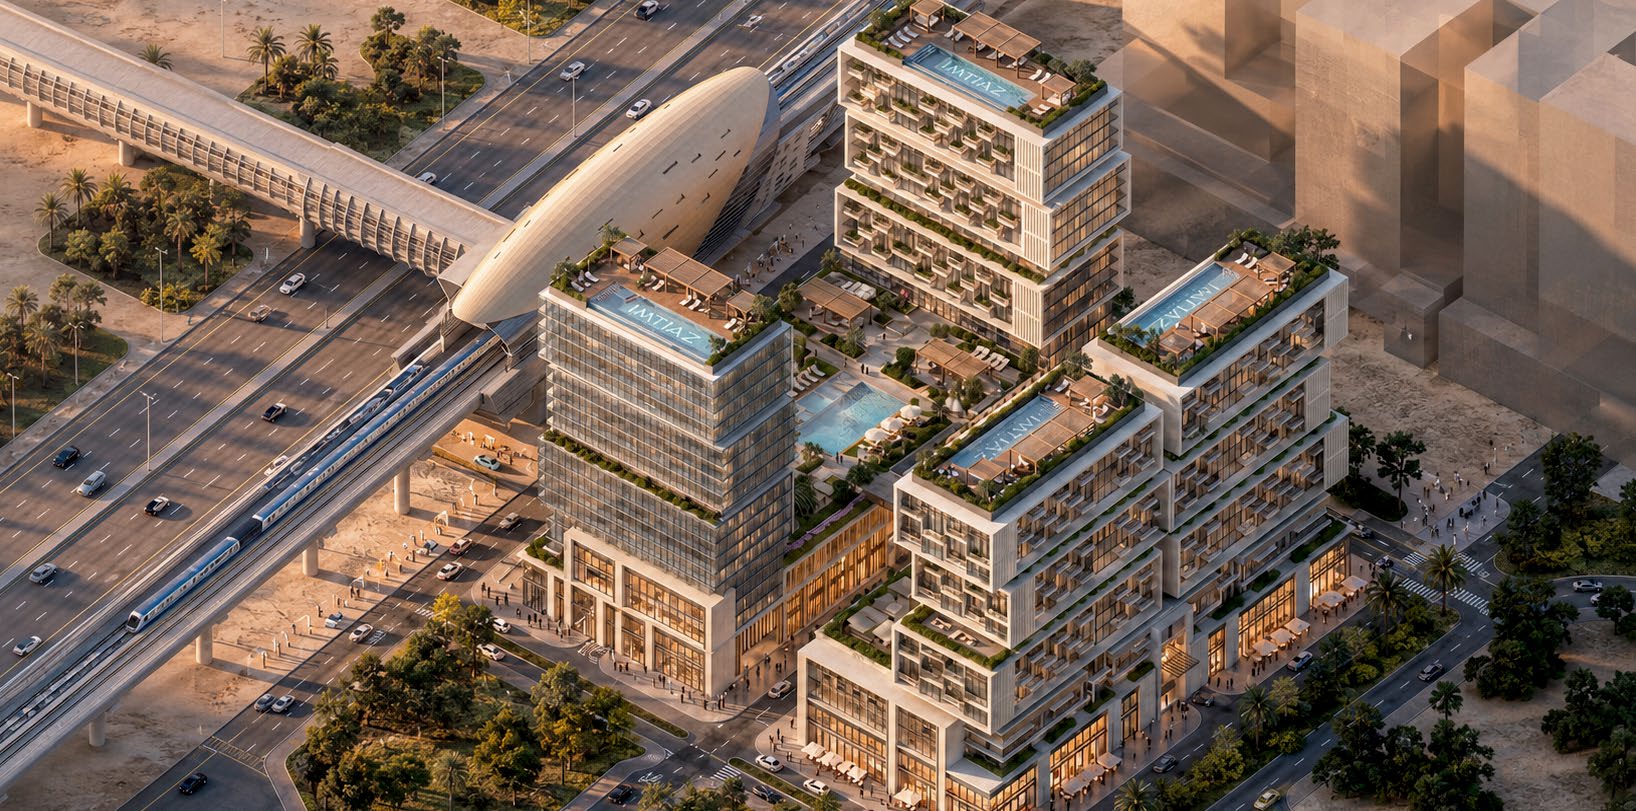
RAW District learns from the city around it while creating a world with its own rhythm. The mixed-use composition brings homes, offices, retail, hospitality and shared cultural spaces into one connected environment. Landscaped terraces, active ground floors and direct transport connectivity create a district designed for daily movement rather than isolated living.
Residences
A place to exist in.
Fully furnished residences designed around function, clarity and ease.
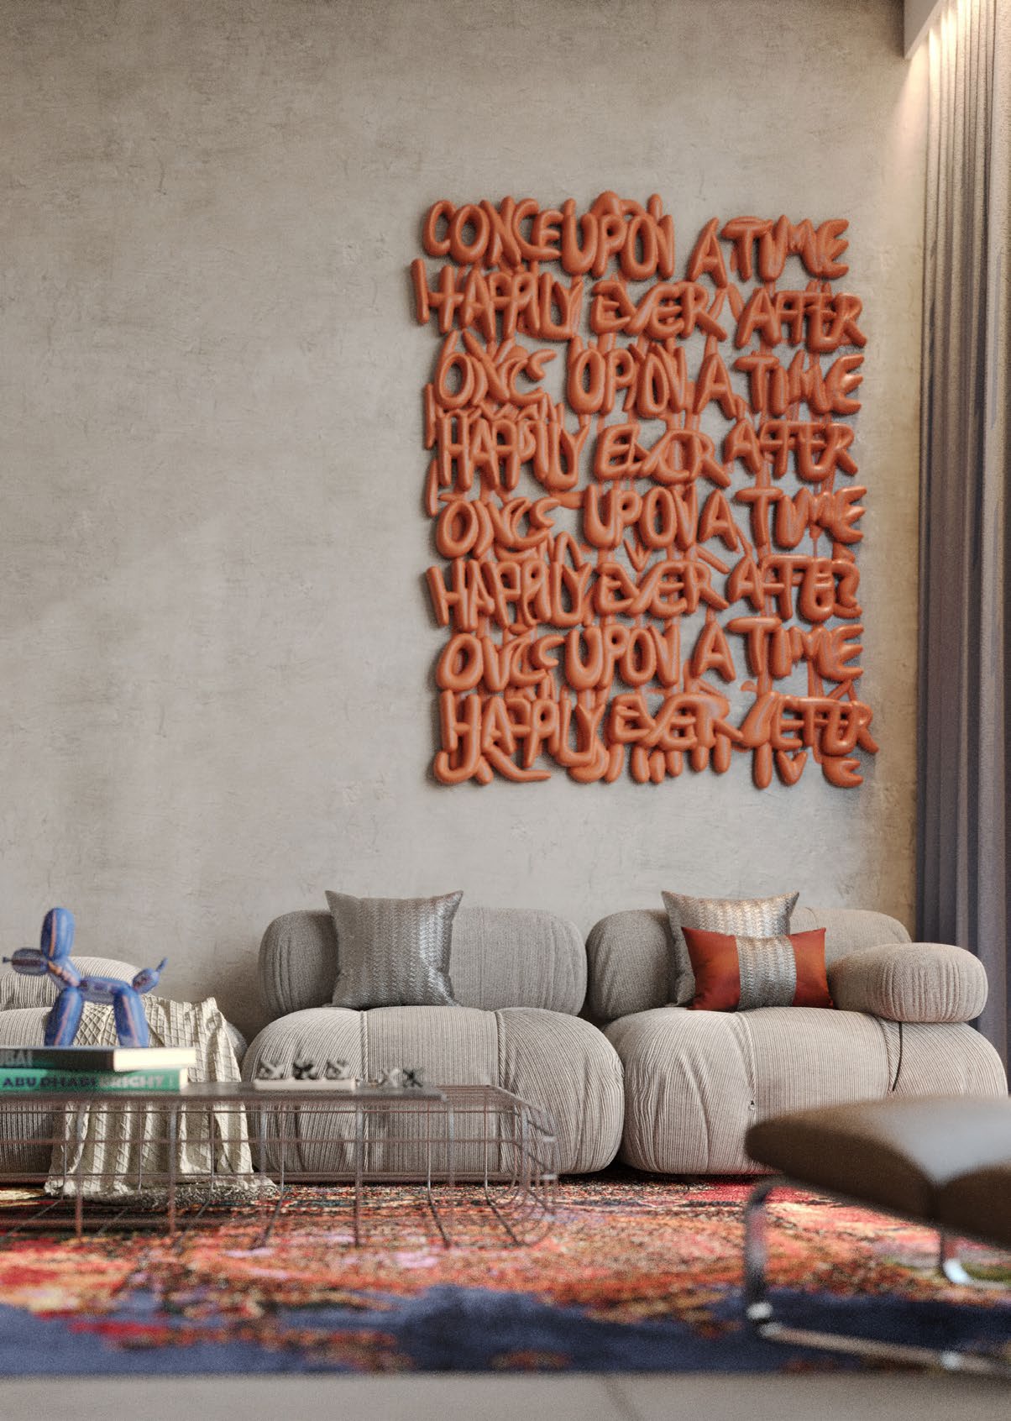
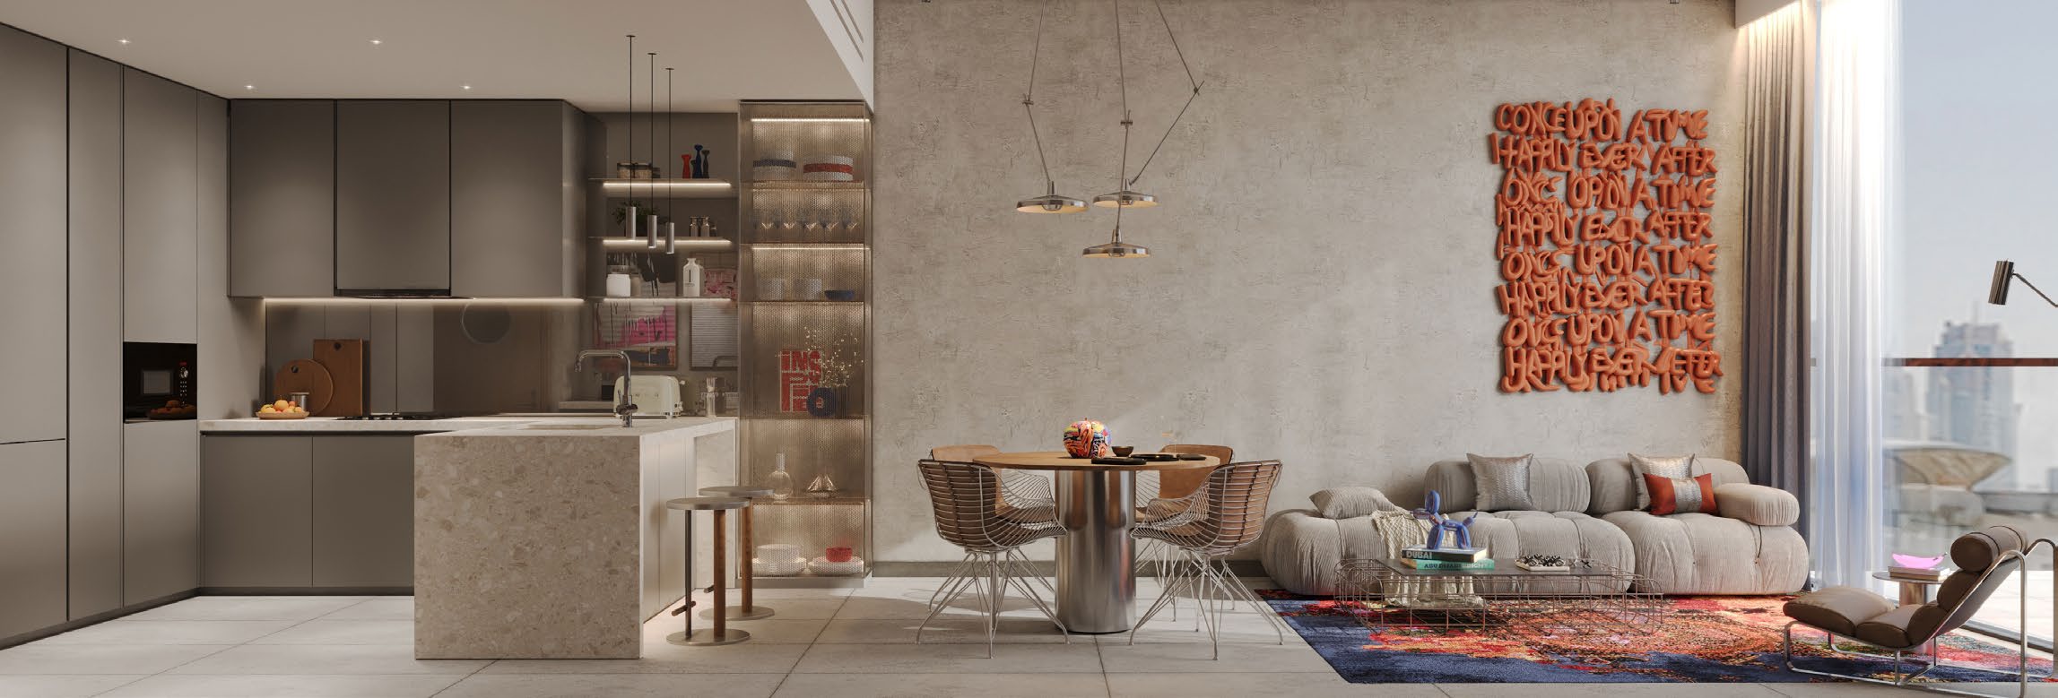
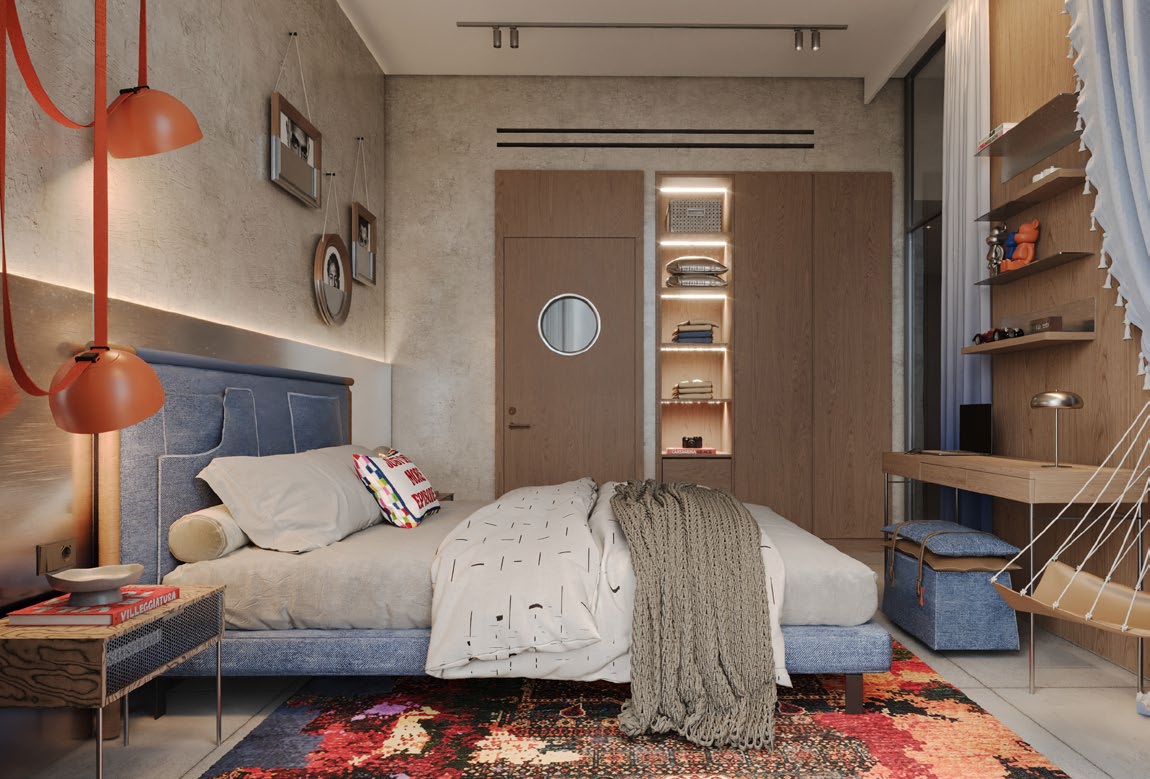
The residences are open, honest and deliberately refined without feeling staged. Minimal layouts prioritize comfort and everyday function, with open kitchens, integrated appliances, smart storage and layered lighting. Smart-home integration and acoustic detailing support a seamless living experience, while the furniture, materials and art bring character without unnecessary clutter.
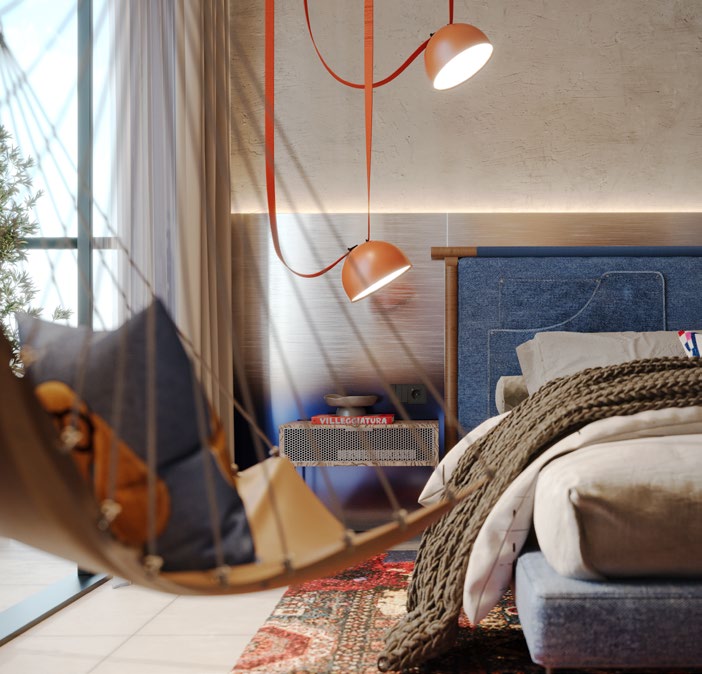
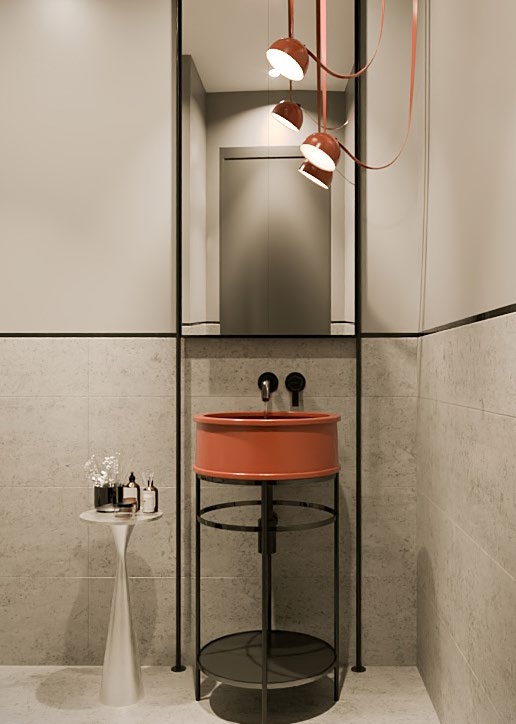
Interior Design
The Raw Collection
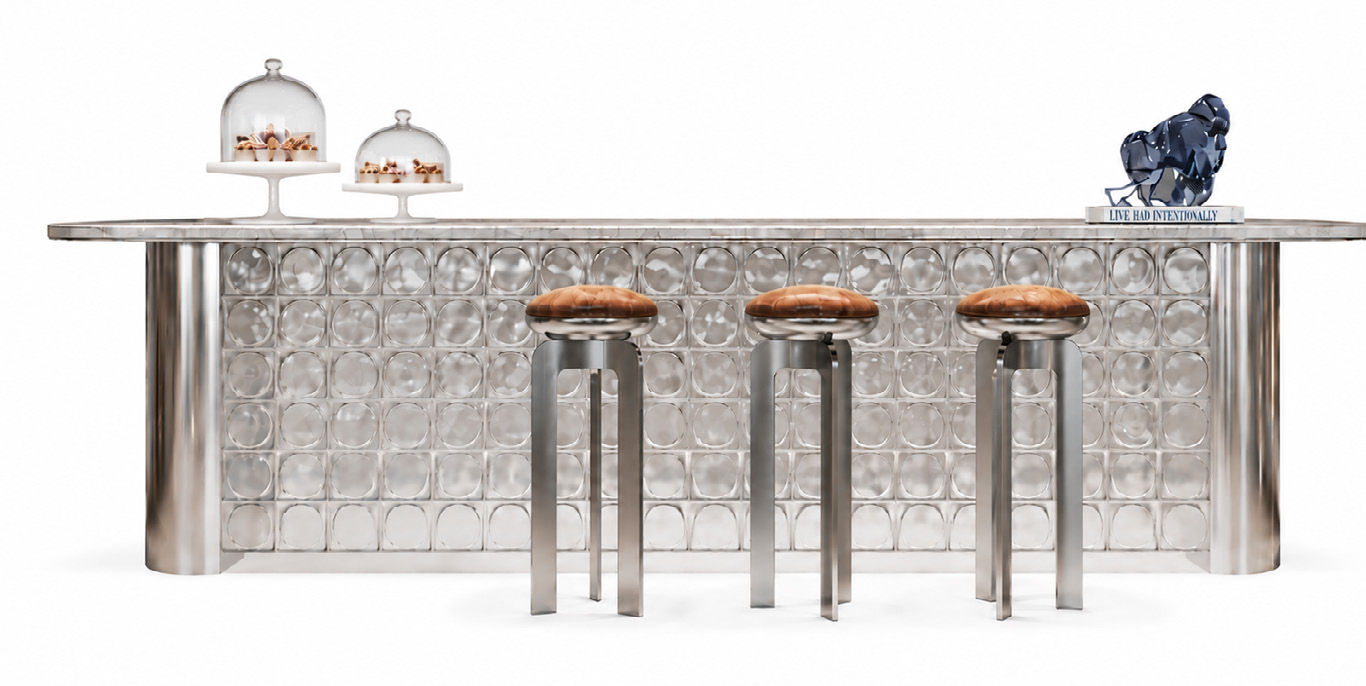
The BubbleBlock
A sculptural counter clad in embossed chrome, where every surface earns its place. The bubble grid facade catches light and holds attention, while the concrete top and leather stools pull it back to earth, making it as liveable as it is striking.
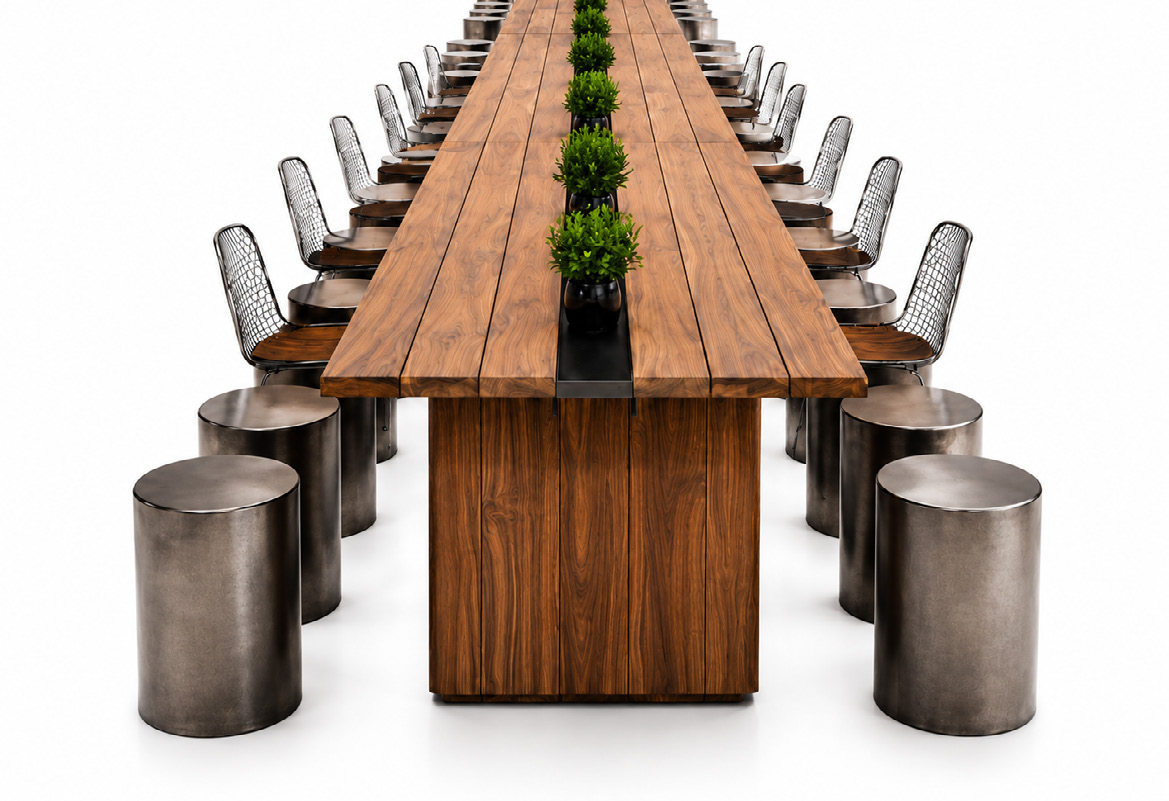
DistriktTable
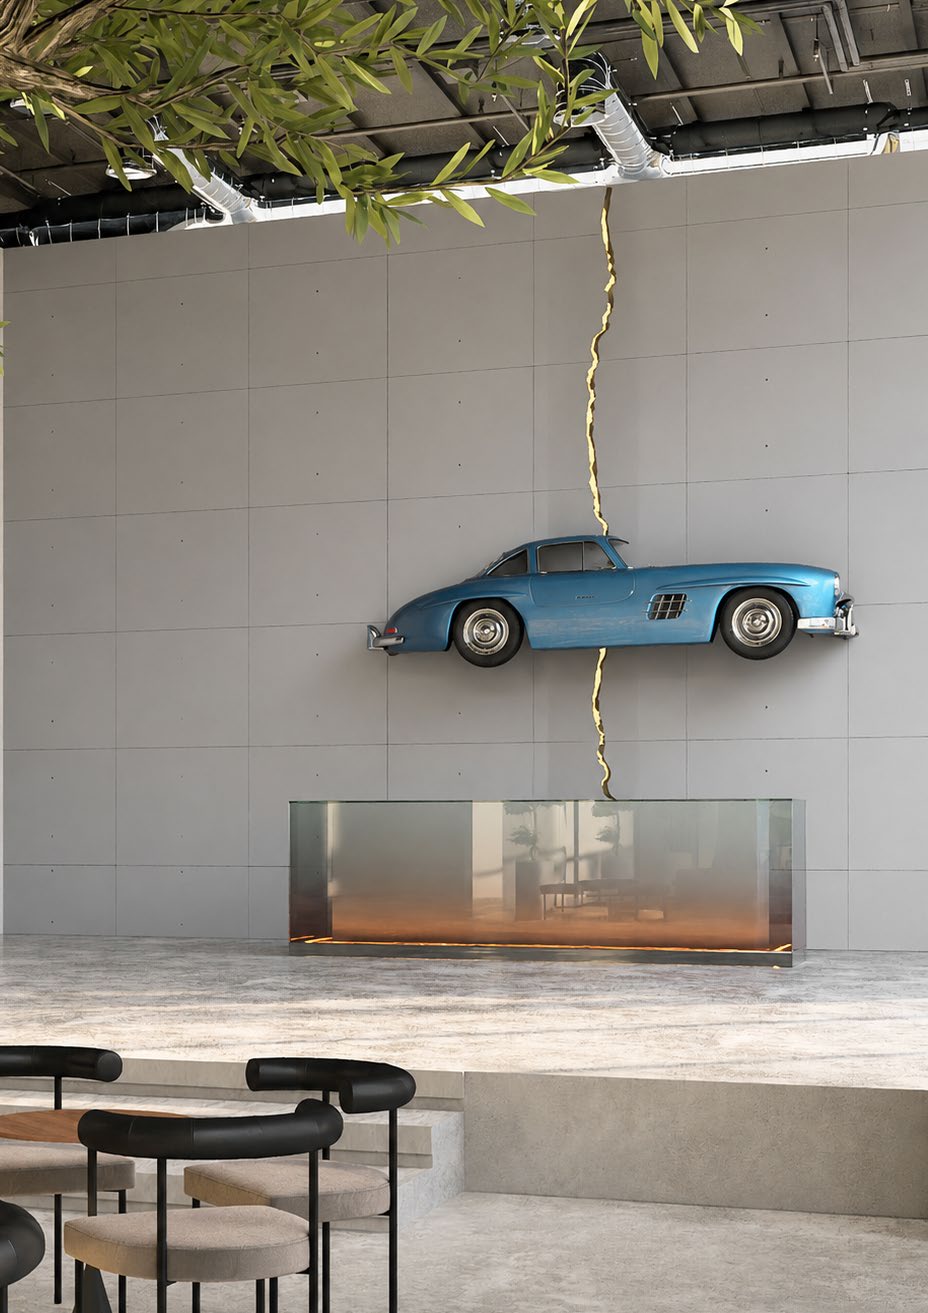
Sets the tone for Raw District. Drawn from the language of bare earth and structural honesty, it embraces roughness, incompleteness, and the quiet power of the unrefined, made visceral through a striking architectural entry.
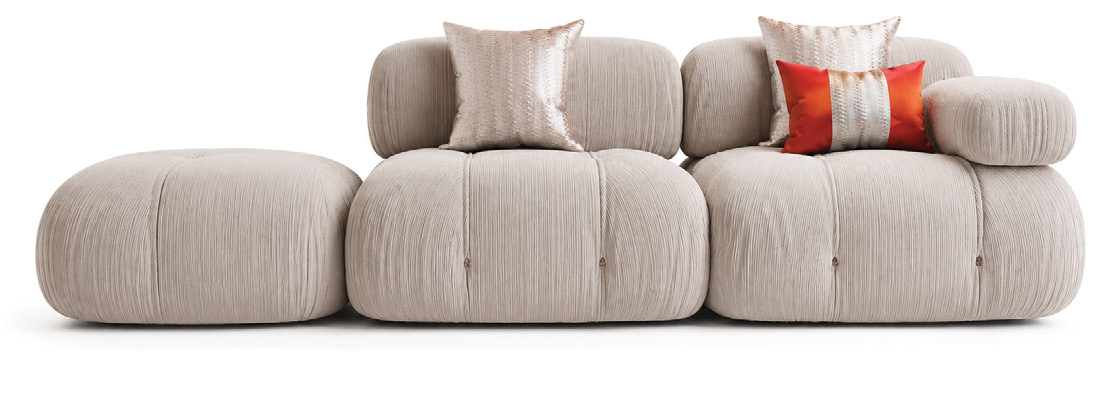
Soft LandingSofa
Effortlessly inviting and bold in presence. Generous in scale and grounded in form, its low-slung frame and sculpted volume create a space that slows the pace and elevates the mood, drawing residents in and refusing to let go.
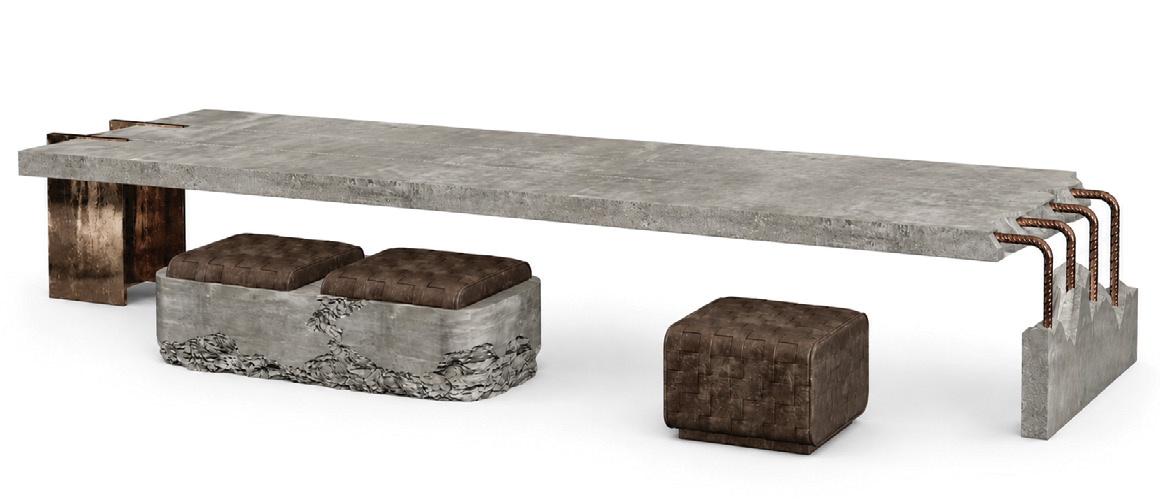
xPosed
A concrete slab top, aged metal legs, and exposed rebar meet fractured stone bases and woven leather seating. Brutally honest in its materiality and sculptural in its presence, turning the act of gathering into something grounded, tactile, and intentional.
Workspaces
Somewhere between work and life.
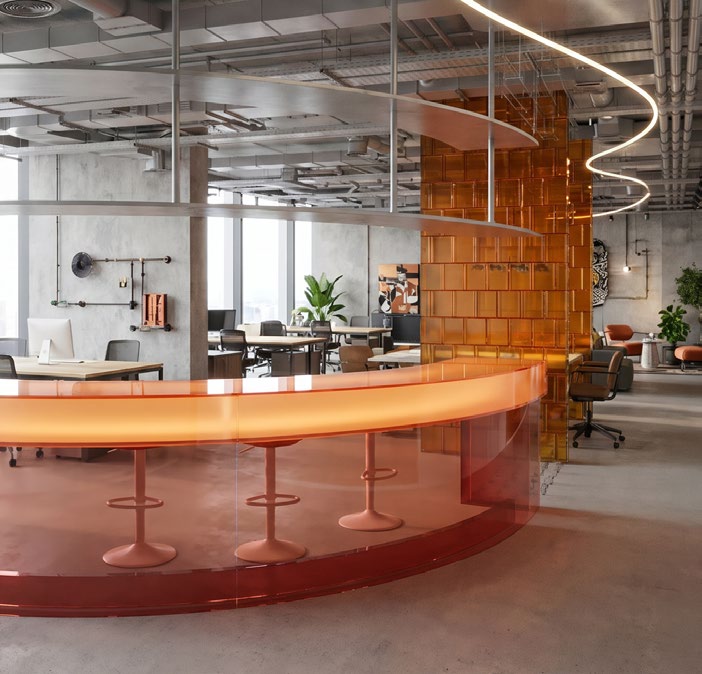
The commercial component is designed for a new generation of work defined by flexibility, movement and interaction. Modular offices can adapt as companies, creators and founders grow. A fully managed Imtiaz coworking floor brings together private offices, open desks, meeting rooms, podcast studios and collaborative lounges in one connected environment.
Lunch downstairs. A meeting across the floor. The metro at the door. The city within reach.
Amenities
Space with pace.
Nothing in RAW exists only to complete a standard amenity checklist. Every space earns its place through the ideas it sparks, the connections it creates and the energy it adds to the district. Pop-ups, collaborations, talks and takeovers allow the environment to evolve continuously.
The Gallery
Featuring the Masih Imtiaz Art Collection.
The Vault
A logistical hub for receiving items.
RAW Pro Gym
A full-fledged, membership-focused fitness facility.
RAW Stay
Serviced apartments owned and operated by Imtiaz.
6AM Coffee Club
Restaurant and cafe.
The Design Lab
3D print lab and creative zone.
The Studio
Podcast, media and photography room.
Distrikt Table
Communal table with integrated delis.
Inner Circle
Sunken seating concept for phone-away time.
RAW Stations
Dedicated floor for leased coworking spaces.
Also on-site
Gallery
See the district.
Location
The Urban Anchor.
At the edge of what is about to happen.
Located on Sheikh Zayed Road in Downtown Jebel Ali, RAW District sits at the convergence of Dubai Marina, Expo City, Palm Jebel Ali and Al Maktoum International Airport. It is positioned in a corridor expected to define the next chapter of Dubai, with the metro at the project and major lifestyle and business destinations within reach.
10 min
Palm Jebel Ali
10 min
Expo City
15 min
Dubai Marina
20 min
Palm Jumeirah
25 min
Al Maktoum International Airport
30 min
Dubai International Airport
50 min
Abu Dhabi
Units & Prices
Make it yours.
Choose from fully furnished residences, flexible office space and retail opportunities. All values shown are starting figures.
Residential
Office
Retail
Retail Space
- Starting size
- 1,000 sq ft
- Starting price
- AED 2,500,000
Payment Plan
Flexible ways to invest.
50% during construction
50% on completion
Handover: Q1 2029
| Stage | Payment | Date |
|---|---|---|
| On Booking | 20% + 4% DLD fee + administration fee | On booking |
| 2nd installment | 5% | 15 October 2026 |
| 3rd installment | 5% | 1 March 2027 |
| 4th installment | 5% | 15 July 2027 |
| 5th installment | 5% | 1 December 2027 |
| 6th installment | 5% | 15 April 2028 |
| 7th installment | 5% | 1 September 2028 |
| On Completion | 50% | Q1 2029 |
On Booking
20% + 4% DLD fee + administration fee
On booking
2nd installment
5%
15 October 2026
3rd installment
5%
1 March 2027
4th installment
5%
15 July 2027
5th installment
5%
1 December 2027
6th installment
5%
15 April 2028
7th installment
5%
1 September 2028
On Completion
50%
Q1 2029
Investment Analysis Available
Request a personalized analysis covering current inventory, total acquisition costs, payment-plan cash flow and comparable rental positioning.
Request Investment AnalysisDeveloper
A journey to perfection.
Founded in Dubai in 1993, Imtiaz Developments has built an AED 10 billion portfolio across more than 40 projects and delivered more than 2,000 units. Its integrated model spans design, construction, joinery, aluminium and glass, investment, property management and after-sales. This in-house control allows each environment to be shaped by craftsmanship, consistency and long-term thinking.
1993
Founded
AED 10B
Portfolio
40+
Projects
2,000+
Delivered units
RAW District · Dubai
Interested in RAW District?
Connect with a Nafer Homes advisor for current availability, floor plans, the latest price list and a personalized investment review.
PDF · Developer factsheet
All images are artistic renderings. Prices, sizes, availability, fees, payment schedules and completion dates are subject to change and final developer confirmation. Nafer Homes does not guarantee investment returns. Buyers should obtain independent legal, tax and financial advice.